- Beautifully extended, 3 Bedroom End Of Terrace - Open Field Views
- Enjoying a delightful semi-rural setting, surrounded by attractive countryside and neighbouring farmland, creating a peaceful village lifestyle.
- Thoughtfully reconfigured kitchen & utility room, to provide a practical and sociable heart of the home.
- Dinning area complimented by stunning b-folding doors, Ideal for entertaining
- Wonderful field views, allowing owners to enjoy the sights and atmosphere of the surrounding Kent countryside.
- Comfortable family lounge, fitted with log-burning stove & idyllic outlook over fields
- 3 Ample Bedrooms, With bedroom 1 offering fabulous far reaching field views to front
- Family bath-suite boasting roll-top bath, W/C & Wash hand basin
- Located in the highly desirable village of Lenham, combining rural tranquillity with convenient access to local amenities, schools, and transport links.
- EPC Rating: D (57) - Council Tax Band: D - Oil fired central heating | Water-treatment plant
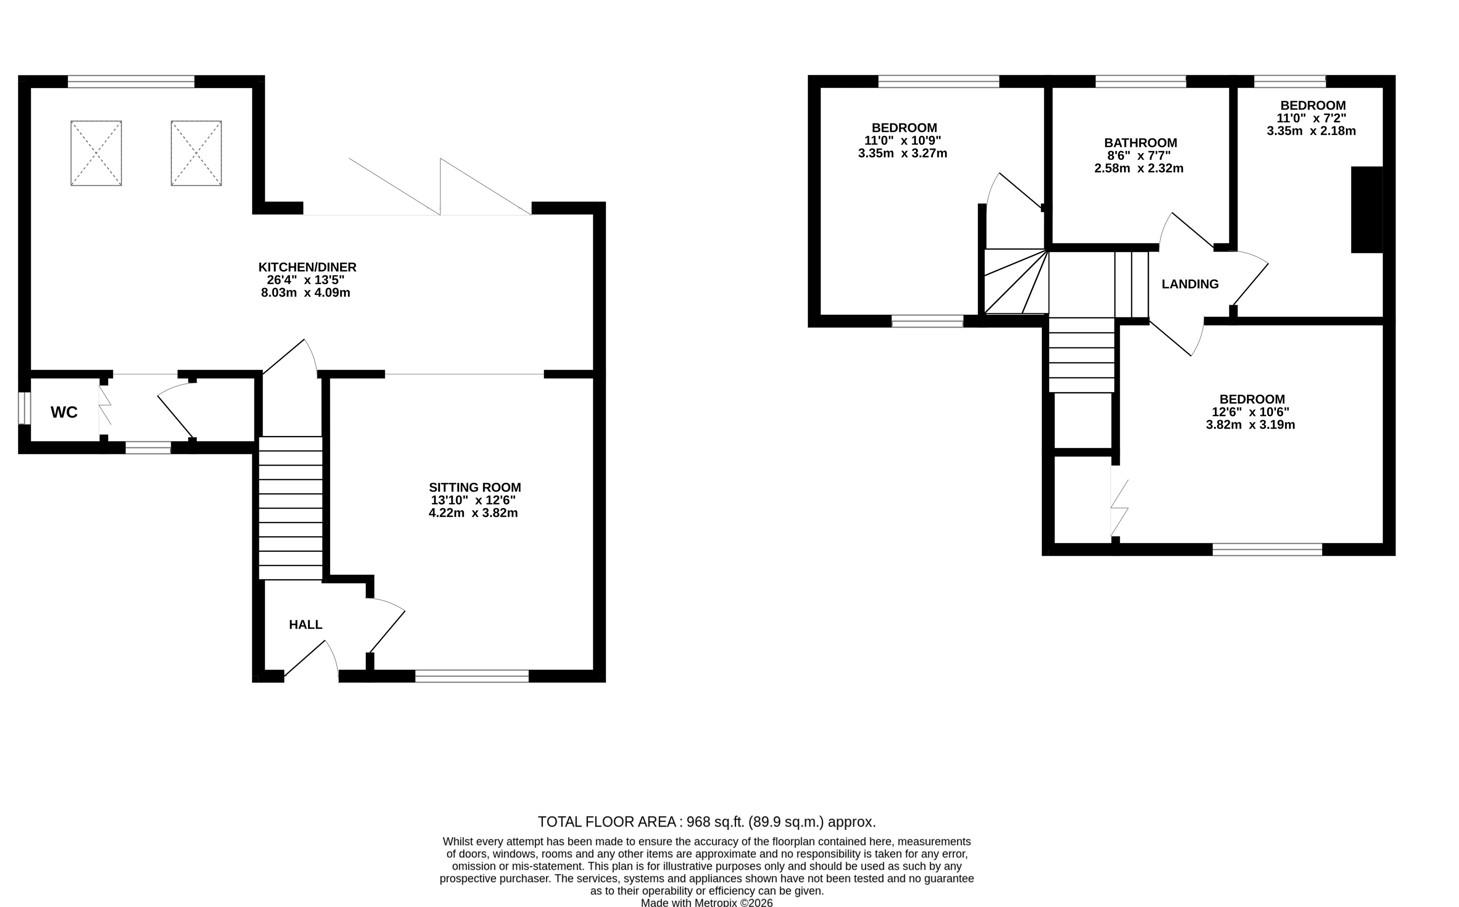
Lounge ((4.22m x 3.84m))
Dining area ((4.93m x 2.31m))
Kitchen ((4.02m x 3.48m))
W/C ((2.44m x 0.94m))
Principal bedroom ((3.84m x 3.23m))
Bedroom 2 ((3.38m x 3.38m))
Bedroom 3 ((3.36m x 1.78m))
Family bath-suite ((2.49m x 2.31m))
Externally, the garden continues to impress, with a patio area, directly outside those bi-folding doors, a mainly laid to lawn area is beyond the patio, with tall established trees lining the properties boundary. The home also benefits from its enviable location within this attractive rural setting, with picturesque field views nearby and the charm of the surrounding Kent countryside on the doorstep. Lenham village offers a range of local amenities, schooling, and transport links, making this an excellent opportunity for buyers seeking a countryside lifestyle without sacrificing convenience.
** Our sellers time here - ''When house hunting in 2016, we found Wheatgratten Farm cottages and knew instantly it was the home for us. The location was the deal clincher - with its mix of rural living whilst having all necessary amenities just a short drive away. Since purchasing the property, we have extended and updated the majority of the house - whilst keeping original features and a country feel where possible. This was also the house we made our family home, welcoming our 2 sons into the world whilst here. We’ve all loved our time here - the day has now come to pass our beautiful family home on. ''
Services: Mains water in, Water treatment plant for waste water. Oil fired central heating system. Mains electricity.
| Tenure: | Freehold |
|---|---|
| Council Tax Band: | D |
(4.22m x 3.84m) ((13'10" x 12'7"))
(4.93m x 2.31m) ((16'2" x 7'6"))
(4.02m x 3.48m) ((13'2" x 11'5"))
(2.44m x 0.94m) ((8'0" x 3'1"))
(3.84m x 3.23m) ((12'7" x 10'7"))
(3.38m x 3.38m) ( (11'1" x 11'1"))
(3.36m x 1.78m) ((11'0" x 5'10"))
(2.49m x 2.31m) ((8'2" x 7'6"))
| Tax Band | % | Taxable Sum | Tax |
|---|
Want to explore Forstal Road, Lenham further? Explore our local area guide
Struggling to find a property? Get in touch and we'll help you find your ideal property.