Standout Features
- THREE DOUBLE BEDROOM BARN CONVERSION
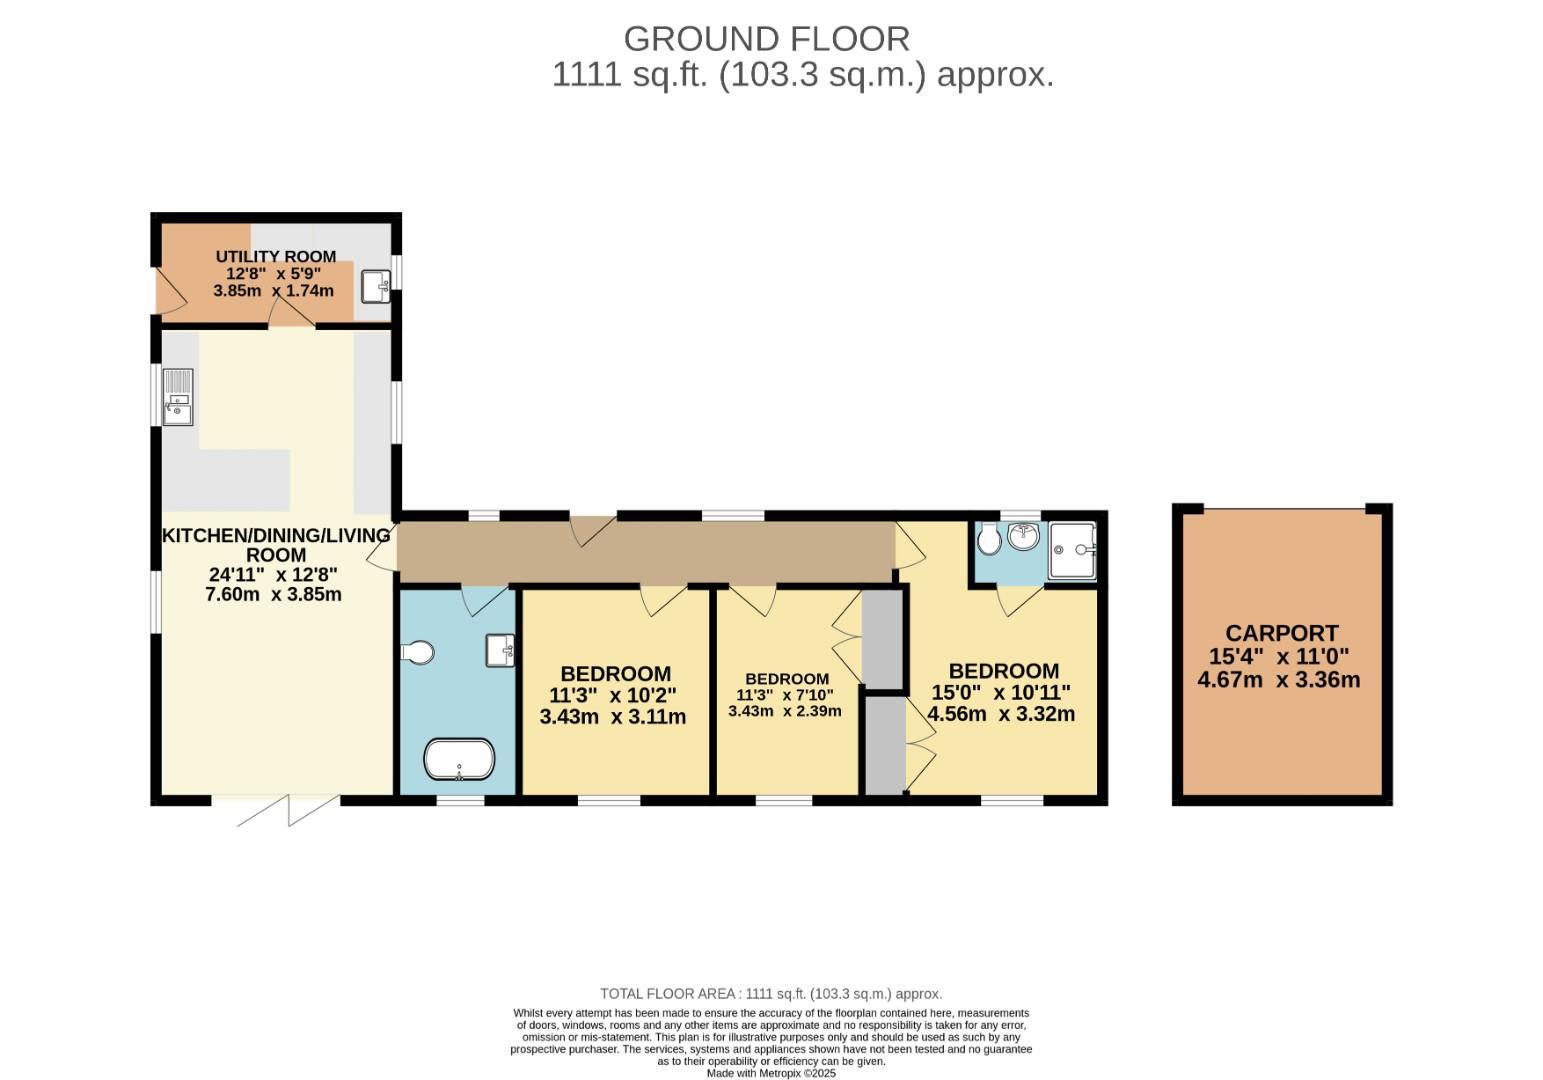
- OPEN PLAN KITCHEN/DINING/LIVING ROOM with BI-FOLDING DOORS TO GARDEN
- VAULTED CEILING with EXPOSED BEAMS
- NEW BUILD
- UTILITY ROOM
- EN-SUITE TO MAIN BEDROOM
- CARPORT and DRIVEWAY PARKING
- PRIVATE GATED DEVELOPMENT
- UNDERFLOOR HEATING via HEAT PUMP & SOLAR
- READY TO MOVE INTO
Property Description
A STRIKING THREE-BEDROOM BARN CONVERSION
Positioned within an exclusive private gated development in the heart of the Buckinghamshire countryside, this beautifully designed three-bedroom barn conversion showcases the perfect harmony between traditional rural architecture and contemporary living. This new-build home, ready for occupation, has been thoughtfully crafted to the highest standards, offering both style and sustainability in equal measure.
At the centre of the home lies a stunning open-plan kitchen, dining, and living area, designed to create a warm and inviting social hub. Bi-folding doors open directly onto the garden, flooding the space with natural light and effortlessly connecting the indoors with the outdoors. The impressive vaulted ceiling with exposed beams adds a sense of grandeur and pays homage to classic barn design, while modern finishes ensure every detail feels luxurious and considered.
The main bedroom benefits from a private en-suite, with two further generous double bedrooms and a beautifully appointed family bathroom, all completed with elegant, high-quality fittings. A utility room adds convenience, ensuring that practicality is perfectly balanced with refinement.
Sustainability is at the forefront of the design, featuring underfloor heating powered by a heat pump and solar panels, providing efficient and environmentally conscious comfort throughout the seasons.
Externally, the home enjoys a private garden ideal for relaxing or entertaining, along with a carport and driveway parking offering ample space for residents and guests.
Combining rustic character with cutting-edge design, this exceptional three-bedroom barn conversion offers a rare opportunity to experience luxury countryside living in a secure, private setting.
A truly remarkable home – blending timeless craftsmanship, contemporary comfort, and eco-friendly innovation.
Positioned within an exclusive private gated development in the heart of the Buckinghamshire countryside, this beautifully designed three-bedroom barn conversion showcases the perfect harmony between traditional rural architecture and contemporary living. This new-build home, ready for occupation, has been thoughtfully crafted to the highest standards, offering both style and sustainability in equal measure.
At the centre of the home lies a stunning open-plan kitchen, dining, and living area, designed to create a warm and inviting social hub. Bi-folding doors open directly onto the garden, flooding the space with natural light and effortlessly connecting the indoors with the outdoors. The impressive vaulted ceiling with exposed beams adds a sense of grandeur and pays homage to classic barn design, while modern finishes ensure every detail feels luxurious and considered.
The main bedroom benefits from a private en-suite, with two further generous double bedrooms and a beautifully appointed family bathroom, all completed with elegant, high-quality fittings. A utility room adds convenience, ensuring that practicality is perfectly balanced with refinement.
Sustainability is at the forefront of the design, featuring underfloor heating powered by a heat pump and solar panels, providing efficient and environmentally conscious comfort throughout the seasons.
Externally, the home enjoys a private garden ideal for relaxing or entertaining, along with a carport and driveway parking offering ample space for residents and guests.
Combining rustic character with cutting-edge design, this exceptional three-bedroom barn conversion offers a rare opportunity to experience luxury countryside living in a secure, private setting.
A truly remarkable home – blending timeless craftsmanship, contemporary comfort, and eco-friendly innovation.
Additional Information
| Tenure: | Freehold |
|---|
Utilities
Electricity:
Mains Supply
Sewerage:
Private Supply
Water:
Heating:
Under Floor
Mortgage calculator
Calculate Your Stamp Duty
Results
Stamp Duty To Pay:
Effective Rate:
| Tax Band | % | Taxable Sum | Tax |
|---|
Glebe Farm, Stewkley Road, Wing
Want to explore Glebe Farm, Stewkley Road, Wing further? Explore our local area guide
Struggling to find a property? Get in touch and we'll help you find your ideal property.