- EXCELLENT OPPORTUNITY FOR A FIRST TIME BUYER
- GREAT INVESTMENT POTENTIAL
- THREE BEDROOMS
- MID-THROUGH TERRACE HOUSE
- GARDENS TO THE FRONT AND REAR
- GARAGE
- IN NEED OF MODERNISATION
- EXCELLENT POTENTIAL
- CHAPEL ALLERTON
- NO CHAIN
EXCELLENT OPPORTUNITY FOR A FIRST TIME BUYER – GREAT INVESTMENT POTENTIAL - THREE BEDROOMS - MID-THROUGH TERRACE HOUSE - GARDENS TO THE FRONT AND REAR – GARAGE - IN NEED OF MODERNISATION – EXCELLENT POTENTIAL – CHAPEL ALLERTON – NO CHAIN
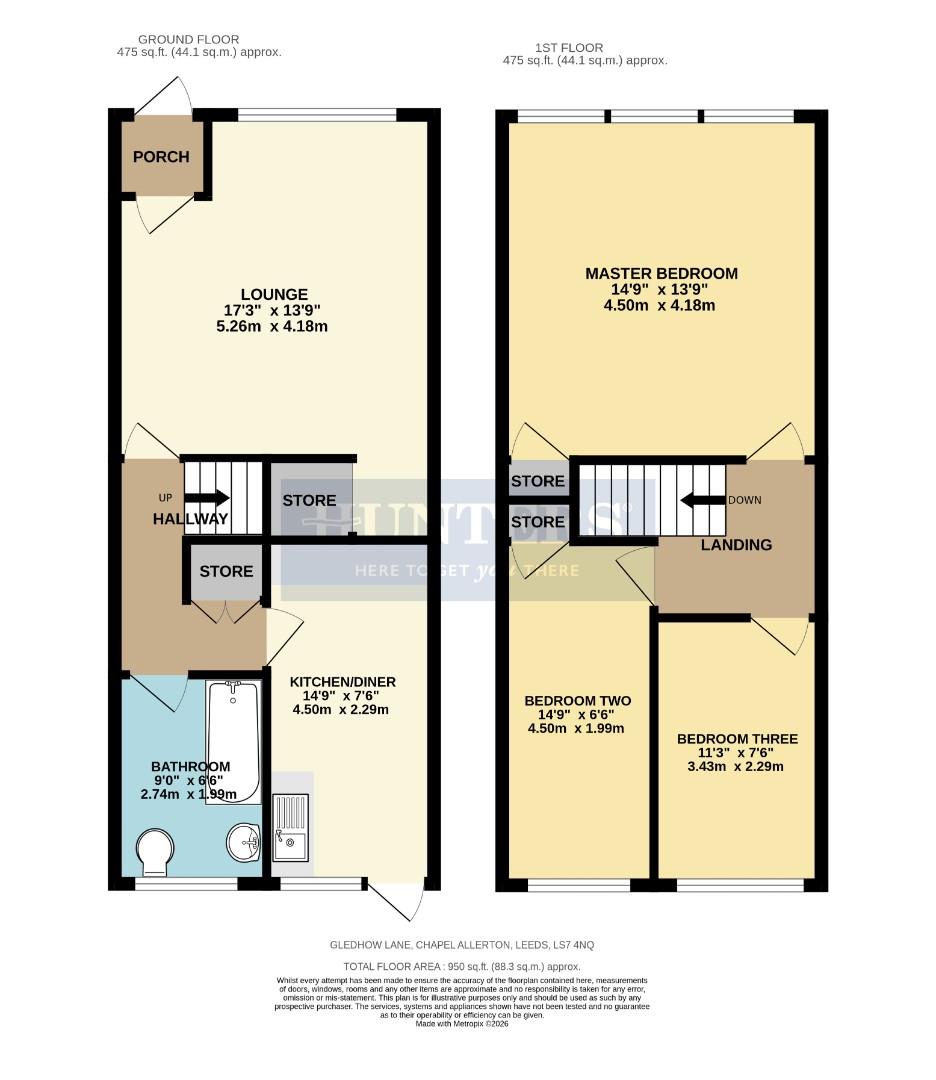
Porch (1.22m (max) - 1.07m (max))
Lounge (5.26m (max) - 4.19m (max))
Radiator.
Under Stairs Storage (1.83m (max) - 1.07m (max))
Hallway (2.59m (max) - 1.98m (max))
Radiator and stairs to the upper level.
Kitchen Dining Room (4.50m (max) - 2.29m (max))
Stainless steel sink with drainer, radiator, boiler, door to the rear gardens and a range of wall and base units.
Bathroom (2.74m (max) - 1.98m (max))
Half tiled walls, panel bath with shower over, wash hand basin, radiator and w/c.
Landing (3.35m (max) - 1.98m (max))
Stairs tot he lower level.
Master Bedroom (4.50m (max) - 4.19m (max))
Radiator and built in storage.
Bedroom Two (4.50m (max) - 1.98m (max))
Radiator and built in storage.
Bedroom Three (3.43m (max) - 2.29m (max))
Radiator.
Front Gardens
Paved areas.
Garage
Up and over door.
Rear Gardens
Graveled areas with bushes, plants and shrubs.
DISCLAIMER
The owners of the property have not approved these details.
| Tenure: | Freehold |
|---|---|
| Council Tax Band: | B |
1.22m (max) - 1.07m (max) (4'0" (max) - 3'6" (max)
5.26m (max) - 4.19m (max) (17'3" (max) - 13'9" (ma
1.83m (max) - 1.07m (max) (6'0" (max) - 3'6" (max)
2.59m (max) - 1.98m (max) (8'6" (max) - 6'6" (max)
4.50m (max) - 2.29m (max) (14'9" (max) - 7'6" (max
2.74m (max) - 1.98m (max) (9'0" (max) - 6'6" (max)
3.35m (max) - 1.98m (max) (11'0" (max) - 6'6" (max
4.50m (max) - 4.19m (max) (14'9" (max) - 13'9" (ma
4.50m (max) - 1.98m (max) (14'9" (max) - 6'6" (max
3.43m (max) - 2.29m (max) (11'3" (max) - 7'6" (max
| Tax Band | % | Taxable Sum | Tax |
|---|
Want to explore Gledhow Lane, Chapel Allerton, Leeds further? Explore our local area guide
Struggling to find a property? Get in touch and we'll help you find your ideal property.