- PRICED FOR A FAST SALE
- THREE BEDROOM DETACHED PROPERTY
- SOUGHT AFTER LOCATION
- OFF ROAD PARKING
- DOWNSTAIRS WC
- GENEROUS DIMENSIONS
- LARGE ENCLOSED REAR GARDEN
- FREEHOLD
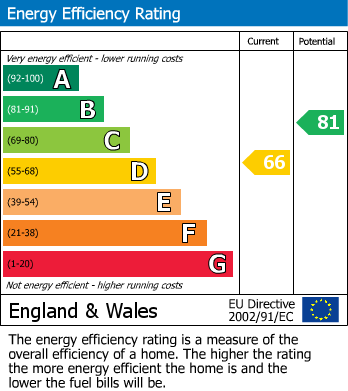
- EPC RATING: D
- COUNCIL TAX BAND: C
Upon entering, you will find a spacious and well-maintained interior that has been thoughtfully designed for modern family living. The layout includes a convenient downstairs W.C., making it ideal for busy households. Each room is filled with natural light, creating a warm and inviting atmosphere that is sure to make you feel at home.
The exterior of the property is equally appealing, featuring a generous driveway that provides ample off-street parking. The neatly pebbled front garden adds a charming touch, enhancing the overall kerb appeal of this delightful residence.
Whether you are starting out, expanding your family, or simply in search of a tranquil place to call home, this property on Gleneagles Rise is ready to welcome you with open arms. Don't miss the opportunity to make this lovely house your new home.
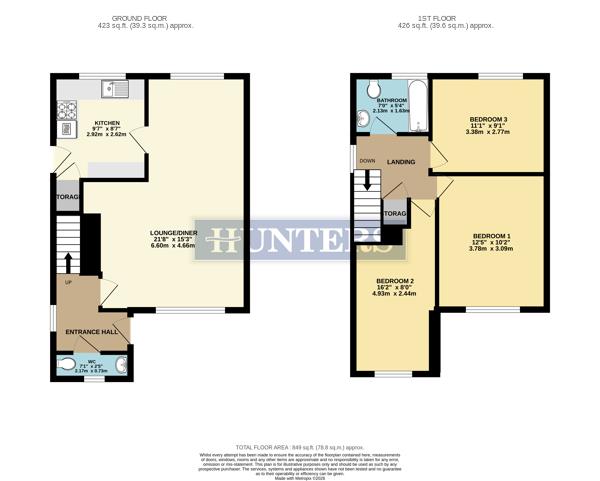
ENTRANCE HALL
Via the beautiful front entrance door leads you into this captivating property. Greeted by the roomy entrance hall having uPVC window allowing in natural sources of light. Comprising of laminate flooring with carpeted stairs rising to first floor and doors leading to the living area and downstairs WC.
LOUNGE DINING ROOM (4.65m x 6.60m)
Stepping into the real hub of the home. You really appreciate the added benefits created by this exquisite open plan living space providing the perfect place to entertain family and friends. Comfortable carpet flooring with stunning décor with uPVC windows to the front and rear. Plenty of space for a dining table and furniture. Comprising of wall mounted radiators, aerial point in place, gas fire with fireplace and further door leading to the Kitchen area.
KITCHEN (2.62m x 2.92m)
The beautiful family kitchen is fitted with an array of wall and base units providing storage, complimentary work surface over with sink, drainer and matching mixer tap, integrated electric oven and four ring gas hob, under counter space and plumbing for washing machine and space for fridge freezer. Splash back tiling and uPVC window to the rear with internal door leading to the handy pantry and external uPVC door leading to the side exterior.
DOWNSTAIRS WC (2.18m x 0.74m)
Handy addition to any busy household, this well presented room comprises of low flush WC, wash hand basin, wall mounted radiator, laminate flooring and frosted uPVC window to finish.
LANDING
Roomy landing having neutral décor with carpet flooring and doors leading to all three bedrooms and family bathroom. UPVC window to the side elevation and access to the loft space.
BEDROOM ONE (3.10m x 3.78m)
An sumptuous master bedroom, boasting of modern décor with laminate flooring and wall mounted radiator. UPVC window overlooking the front exterior and ariel point in place.
BEDROOM TWO (2.44m x 4.93m)
The spacious layout continues with this further good sized bedroom. Boasting modern décor with uPVC window overlooking the front garden. Comprising of wall mounted radiator, carpet flooring and aerial point in place.
BEDROOM THREE (3.38m x 2.77m)
Further good sized bedroom benefitting from modern décor with carpet flooring, arial point in place and uPVC window overlooking the rear elevation.
BATHROOM (2.62m x 2.92m)
A beautifully presented family bathroom with three piece suite. Comprising of low flush WC, wash hand basin and panelled bath with shower over. Fully tiled walls with chrome towel rail and frosted uPVC window.
EXTERIOR
The front of the home oozes great kerb appeal, with well maintained block paved driveway providing off road parking. Beautifully presented front garden area having pebbled area with plants and trees bringing splashes of colour. Steps leading down to the side of the property and pathway leading to the front entrance door.
At the rear is a fully enclosed two tiered spacious garden,. Having large block paved area at the upper level with extra benefit from a beautiful slabbed patio area at the lower end of the garden ideal for seating and enjoying the warmer weather. Having a large lawn area with large trees and hedging providing privacy around the border, this really is a space all the family can enjoy.
| Tenure: | Freehold |
|---|---|
| Council Tax Band: | C |
4.65m x 6.60m (15'3" x 21'8")
2.62m x 2.92m (8'7" x 9'7")
2.18m x 0.74m (7'2" x 2'5")
3.10m x 3.78m (10'2" x 12'5")
2.44m x 4.93m (8'0" x 16'2")
3.38m x 2.77m (11'1" x 9'1")
2.62m x 2.92m (8'7" x 9'7")
At the rear is a fully enclosed two tiered spacious garden,. Having large block paved area at the upper level with extra benefit from a beautiful slabbed patio area at the lower end of the garden ideal for seating and enjoying the warmer weather. Having a large lawn area with large trees and hedging providing privacy around the border, this really is a space all the family can enjoy.
| Tax Band | % | Taxable Sum | Tax |
|---|
Want to explore Gleneagles Rise, Swinton, Mexborough further? Explore our local area guide
Struggling to find a property? Get in touch and we'll help you find your ideal property.