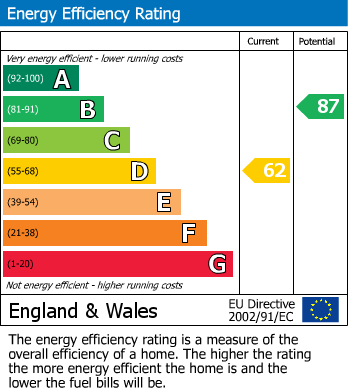
- MID TOWN HOUSE
- CUL-DE-SAC LOCATION
- EXTENDED TO REAR
- 3 BEDROOMS
- GAS CENTRAL HEATING
- UPVC DOUBLE GLAZING
- REAR GARDEN
- IDEAL FOR FAMILIES
- VIEWING HIGHLY RECOMMENDED
Hallway
A welcoming hallway with a simple white front door featuring a frosted glass panel. Neutral-toned walls and carpet create a light and airy entrance, complemented by a small corner unit for storage and display. The hallway leads directly to the lounge and stairs to the first floor.
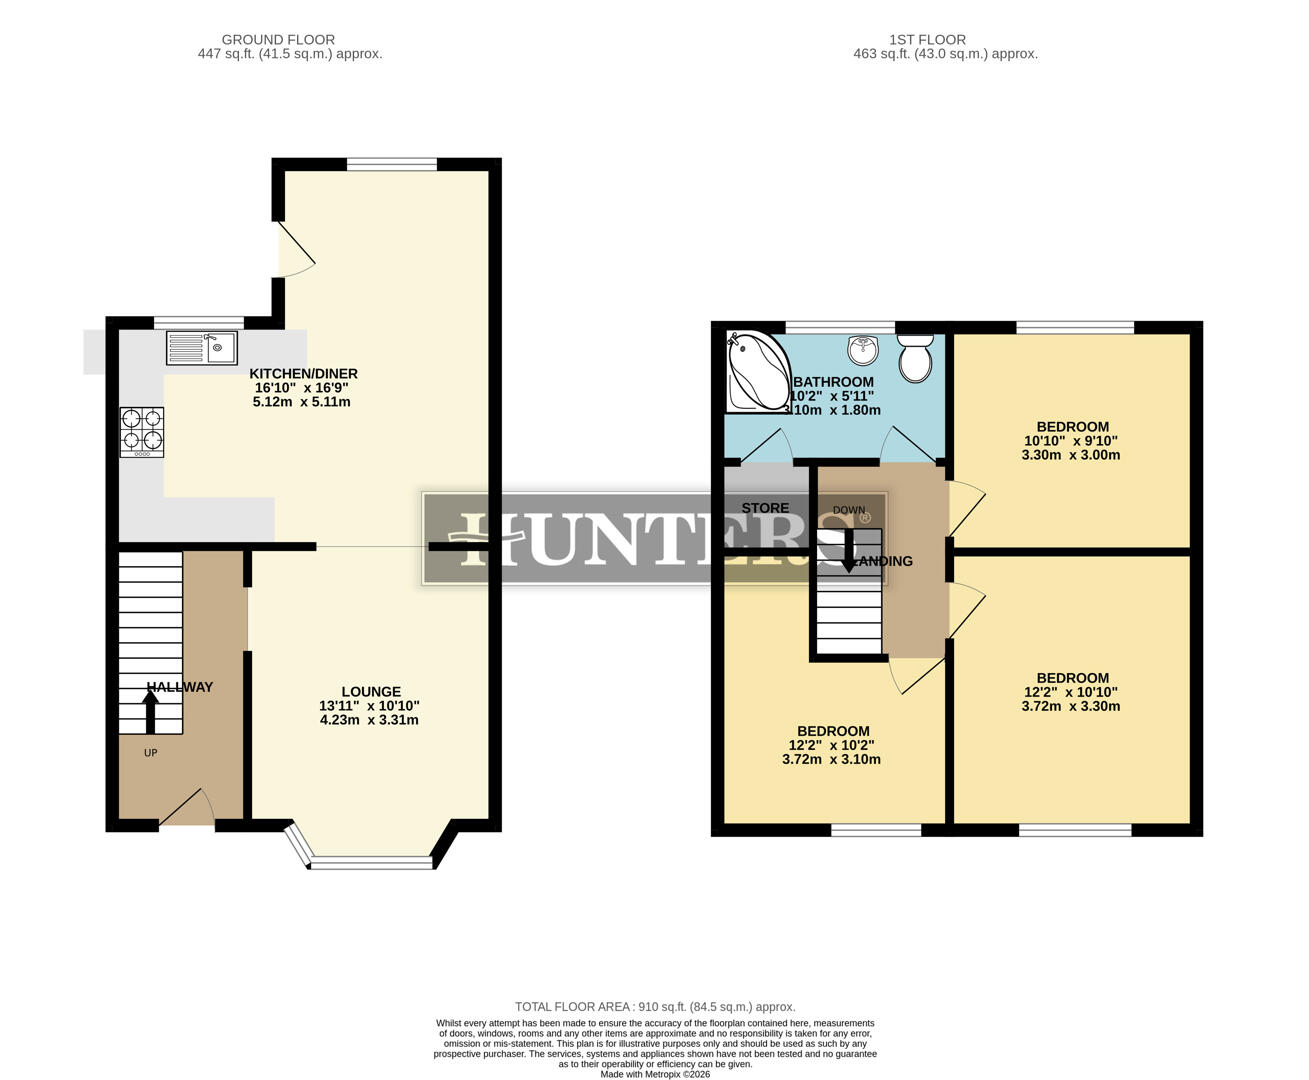
Lounge (4.23m x 3.31m)
The lounge is a cosy yet spacious room featuring a large bay window that fills the space with natural light. The soft carpets and neutral walls provide a warm backdrop, while a central chimney breast with a wood-burning stove adds character and charm. The room flows comfortably through to the kitchen/diner, creating a sense of openness while maintaining distinct living zones.
Kitchen/Diner (5.12m x 5.11m)
A bright and airy kitchen/diner that benefits from an open-plan layout, fostering a sense of space and light. The kitchen area is equipped with white cabinetry and wooden work surfaces, complemented by a tiled splashback and modern appliances. The dining area is positioned near a large window and rear door, allowing plenty of natural light and easy access to the garden. Neutral walls and a mix of wood-effect flooring and carpet enhance the welcoming feel of this practical family space.
Landing
The landing provides access to three bedrooms, a bathroom, and a useful storage cupboard. Neutral décor and carpeted flooring maintain a calm and cohesive feel throughout the upstairs, with a handrail and spindled banister enclosing the staircase.
Bedroom 1 (3.30m x 3.00m)
A spacious double bedroom with a large window overlooking the front of the property, allowing plenty of natural light. The room is neutrally decorated with a bold orange feature wall providing a pop of colour. It comfortably fits a double bed and has space for additional bedroom furniture.
Bedroom 2 (3.72m x 3.10m)
Another generous double bedroom with soft carpeting and a large window to the front. The pale pink feature wall adds a subtle warmth to the room, which easily accommodates a double bed and bedside tables.
Bedroom 3 (3.72m x 3.30m)
A third double bedroom with neutral décor and carpeting. The large window fills the room with light, and there is ample space for a double bed and additional furniture.
Bathroom (3.10m x 1.80m)
The bathroom features a large corner bath with curved sides, a pedestal wash basin, and a low-level WC. The lower half of the walls are painted in a soft sage green with panelling detail, while the upper half is a neutral shade. A frosted window allows natural light to enter while maintaining privacy, and the wood-effect flooring adds warmth to the space.
Rear Garden
The rear garden is a charming, well-maintained space featuring a paved patio surrounded by mature plants and flowers. The garden is enclosed by wooden fencing and provides a peaceful, private outdoor area with space for seating and potted plants, perfect for relaxing or entertaining.
| Tenure: | Leasehold |
|---|---|
| Lease Years Remaining: | 810 |
| Ground Rent: | £4 per year |
| Council Tax Band: | A |
| Tax Band | % | Taxable Sum | Tax |
|---|
Want to explore Gracie Avenue, Oldham further? Explore our local area guide
Struggling to find a property? Get in touch and we'll help you find your ideal property.