- Significantly extended home
- Well presented and maintained
- Located in a cul-de-sac
- Situated on a large plot
- Features a large conservatory
- Spacious kitchen area
- Ground floor WC and shower
- Off road parking available
- Ideal for family living
- Semi-detached house in Oldham
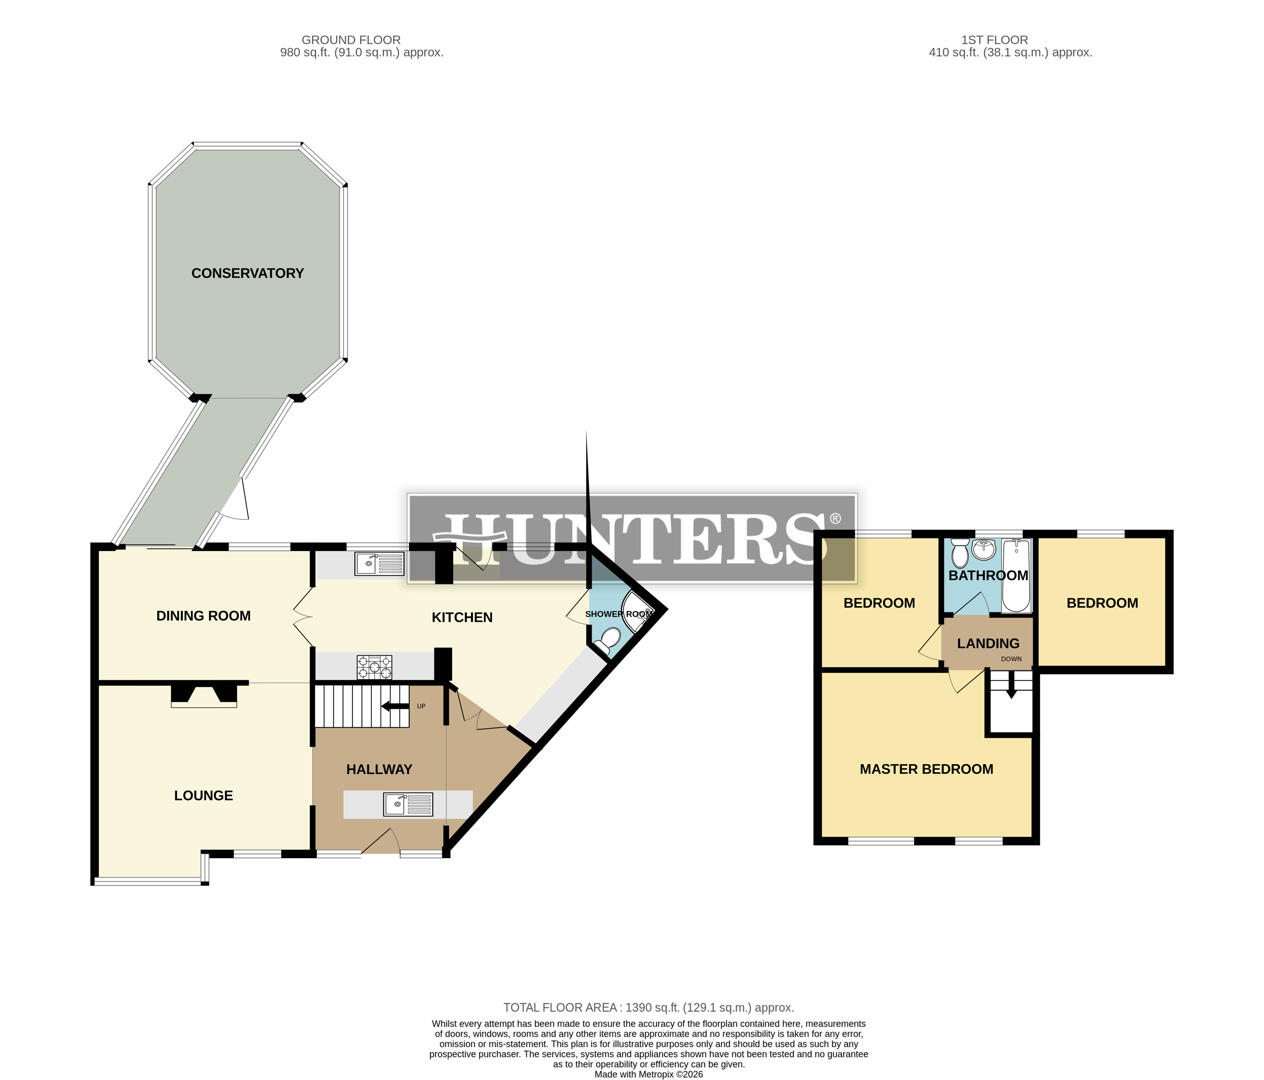
Upon entering, you are greeted by two inviting reception rooms, perfect for both relaxation and entertaining guests. The large kitchen is a chef's delight, offering plenty of room for culinary creativity, while the expansive conservatory floods the home with natural light, creating a warm and welcoming atmosphere.
The property boasts three well-proportioned bedrooms, ensuring that everyone has their own personal space. With two bathrooms, including a convenient ground floor WC and shower, morning routines will be a breeze, even during the busiest of times.
Set on a large plot, the outdoor space is equally impressive, providing ample room for play or hosting summer gatherings. Off-road parking adds to the convenience of this delightful home, making it easy for you and your guests to come and go.
This semi-detached house on Harrow Avenue is not just a property; it is a place where cherished memories can be made. With its well-maintained interiors and spacious layout, it truly represents a wonderful opportunity for families seeking comfort and style in a peaceful setting. Don't miss the chance to make this lovely house your new home.
Hallway
A spacious and welcoming hallway with large windows and a white front door featuring decorative glass panels. The room is tiled in a neutral shade, bright and airy, with a warm wooden accent wall adding character alongside a selection of plants and natural light flooding in.
Lounge (4.61m x 4.21m)
The lounge enjoys ample natural light through wide windows, creating a bright and inviting space. It features a brick fireplace with a hearth, a neutral carpet, and a traditional-style chandelier.
Dining Room (4.61m x 2.88m)
An elegant dining room connected to the lounge and conservatory, featuring a large window and sliding glass doors leading out. The space accommodates a dark wooden dining table and chairs, alongside matching furniture, with neutral carpeting and soft yellow blinds. This room benefits from natural light and offers a pleasant outlook towards the garden and conservatory.
Kitchen (6.34m x 4.26m)
A large, bright kitchen with a sleek black tiled floor with underfloor hearing, crisp white units providing ample storage and workspace. The kitchen features integrated appliances, including twin wine coolers, a built-in oven, and gas hob with extractor fan. Windows above the worktops offer natural light and a door leads directly outside. Recessed ceiling lights enhance the modern feel of this functional and welcoming space.
Shower Room (2.49m x 1.65m)
A compact shower room featuring a curved glass shower enclosure, a wall-mounted electric shower, wall-hung basin with a shelf above, and a close-coupled toilet. The room is finished with white tiling on the walls and neutral floor tiles, designed for practicality and convenience.
Conservatory (5.34m x 4.05m)
A generously sized conservatory with a striking octagonal shape and tiled flooring. This space is filled with natural light from the self cleaning glass roof and surrounding windows, furnished with comfortable wicker seating arranged for socialising and relaxation. Steps lead down to the garden, connecting this tranquil room to the outdoor space.
Landing
The landing provides access to the bedrooms and bathroom upstairs, with neutral carpeting and white walls. It has a simple, practical feel with plenty of natural light from a window and space for movement between rooms.
Master Bedroom (4.61m x 3.62m)
The master bedroom is a large double room featuring light wood built-in wardrobes and overhead cupboards, with matching sets of drawers and bedside tables. Two large windows fill the room with natural light and, while light walls and flooring create a calm and peaceful atmosphere.
Bedroom 2 (2.88m x 2.83m)
A second double bedroom with built-in wardrobes and overhead cupboards in a light wood finish, this room features views to the garden through a large window. The neutral décor and carpeted floor provide a cosy and restful feel.
Bedroom 3 (2.88m x 2.61m)
A smaller bedroom with a window overlooking the front of the property, furnished with built-in wardrobes and a painted wood floor. This room offers a warm and inviting space ideal for a single bed or home office.
Bathroom (2.00m x 1.71m)
A family bathroom featuring a suite including a bath with a mixer tap, a pedestal basin, and a close-coupled toilet. The walls are decorated with light tiled panels, and a frosted window allows natural light to filter in while maintaining privacy.
Rear Garden
The garden is a beautifully maintained and tiered outdoor space with a mix of lawn areas, raised flower beds, decking, and plenty of shrubs and mature trees providing privacy and colour. There is a patio area with garden furniture and parasol, ideal for outdoor dining or relaxation, surrounded by well-kept greenery and decorative planting that create a peaceful retreat.
| Tenure: | Leasehold |
|---|---|
| Lease Years Remaining: | 927 |
| Ground Rent: | £5 per year |
| Council Tax Band: | C |
| Tax Band | % | Taxable Sum | Tax |
|---|
Want to explore Harrow Avenue, Oldham further? Explore our local area guide
Struggling to find a property? Get in touch and we'll help you find your ideal property.