- Lovely Family Home
- Garage & Driveway
- Three Bedrooms
- Lounge
- Dining Room
- Breakfasting Kitchen
- Ground Floor W/c
- Family Bathroom
- Combi Boiler Gas Heating
- Gardens - "NO CHAIN"
Entrance Hallway
Providing a lovely welcoming entrance the area includes a staircase leading to the first floor landing area and grants access to the ground floor W/c. Additional attributes include a double glazed exterior door accompanied with a double glazed window on the half landing, a radiator and three larger than average storage cupboards.
Ground Floor W/c
This useful facility for families features a double glazed window and both a low level W/c and a hand wash basin.
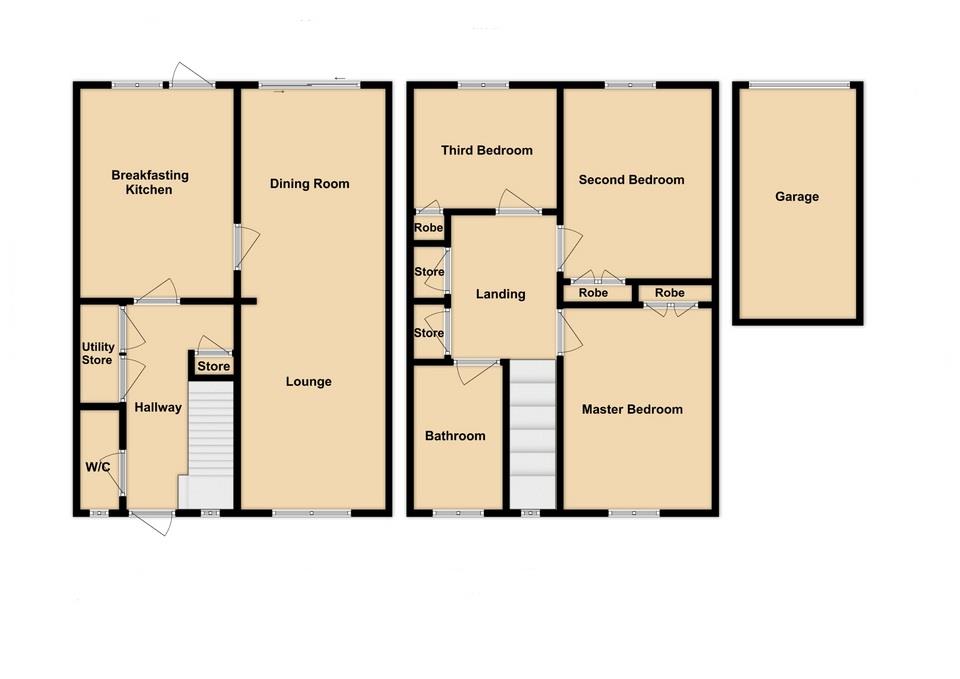
Breakfasting Kitchen (3.35m x 3.02m)
The delightful kitchen includes a wealth of wall and floor cabinets finished in beech colour tones with contrasting granite style laminated work surfaces integrating a stainless steel sink and drainer unit complete with mixer tap fitments positioned beneath a double glazed window which overlooks the rear westerly facing gardens. Additional attributes include an integral gas hob and an electric oven placed below an elevated integral extractor hood, a concealed wall mounted Worcester gas combi boiler, attractive floor tiling, a radiator and an exterior double glazed door which offers accessibility into the gardens.
Lounge (3.61m x 3.02m)
Occupying a popular dual aspect with an open plan situ into the dining room, the lounge features a double glazed window providing lovely views over the central parkland at the front of the residence complimented with a feature fire surround attractive laminated flooring and a radiator.
Dining Room (3.35m x 3.02m)
Situated at the rear of the residence, the dining room features a continuation of the laminated flooring from the lounge, a radiator and furthermore incorporates wonderful double glazed sliding patio doors which open directly into the predominantly west facing rear gardens, ideal for families and al-fresco dining in the warm summer months.
First Floor Landing
The welcoming landing area accommodates two larger than average storage cupboards and doors offering access into the three well appointed bedrooms and family bathroom.
Master Bedroom (3.66m x 3.05m)
Located at the front of the residence the master bedroom features a double glazed window which provides scenic elevated views across the parkland, a radiator and a convenient fitted wardrobe.
Second Bedroom (3.05m x 2.79m)
Nestled towards the rear of the property this lovely second double bedroom includes a double glazed window offering elevated views across the westerly facing gardens, a useful fitted wardrobe and a radiator.
Third Bedroom (3.02m x 1.93m)
The respectfully proportioned third bedroom offers elevated views across the rear gardens through double glazed windows, a radiator and a convenient fitted wardrobe.
Family Bathroom (2.69m x 2.06m)
Positioned adjacent to the master bedroom at the front of the home, the bathroom suite comprises of a panel bath, a low level W/c, an elevated hand wash basin, a radiator and a double glazed frosted window.
Outdoor Space
At the front of the home there are lawned gardens which precede the area of open parkland, whilst to the rear, there are wonderful predominantly west facing lawned gardens which are intersected with a block paved gated driveway accompanied with a patio area which can be accessed via the patio doors from the dining room and a further door from the breakfasting kitchen. The gardens are an ideal attribute for families and outdoor enjoyment during the warm summer months with the added convenience of a useful storage outbuilding and a garage situated nearby.
Garage (5.69m x 2.54m)
The well appointed garage is situated a short distance from the property and features an up and over garage door providing a useful secure standage area for the family vehicle or an extra storage facility together with a water tap..
| Tenure: | Freehold |
|---|---|
| Council Tax Band: | A |
3.35m x 3.02m (10'11" x 9'10")
3.61m x 3.02m (11'10" x 9'10")
3.35m x 3.02m (10'11" x 9'10")
3.66m x 3.05m (12'0" x 10'0")
3.05m x 2.79m (10'0" x 9'1")
3.02m x 1.93m (9'10" x 6'3")
2.69m x 2.06m (8'9" x 6'9")
5.69m x 2.54m (18'8" x 8'3")
| Tax Band | % | Taxable Sum | Tax |
|---|
Want to explore Hatfield Place, Peterlee, County Durham, SR8 5ST further? Explore our local area guide
Struggling to find a property? Get in touch and we'll help you find your ideal property.