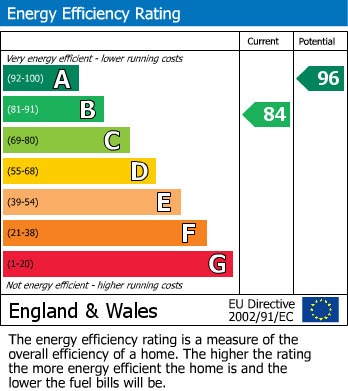
Standout Features
- Three Bedrooms
- Two Bathrooms
- No Onward Chain
- Parking for Three Cars
- Sandstone Patio
- Enclosed Rear Garden
- Viewing Strongly Recommended
- 866sq ft
Property Description
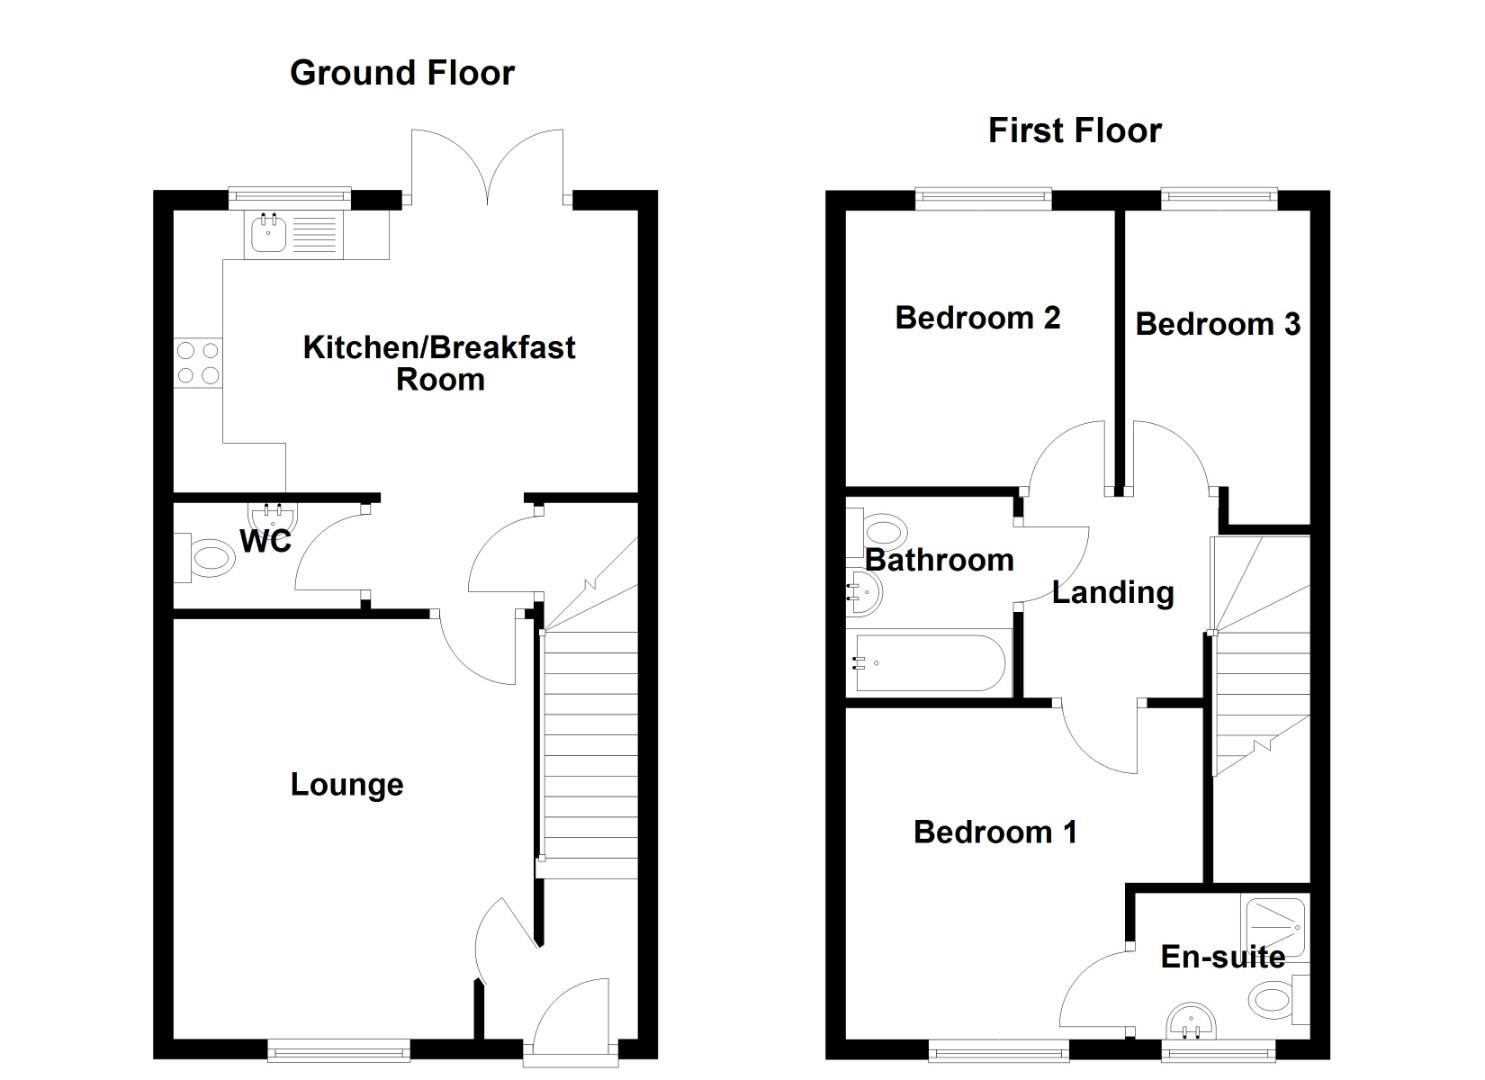
Hunters are pleased to bring to market this three bedroom semi-detached home on the popular Sowerby Gateway Development. Situated in a peaceful end of Cul-de-Sac position with parking for three cars and good sized enclosed rear garden. Offering 866sq ft of accommodation, the property briefly comprises; entrance hall, lounge, kitchen and ground floor cloakroom. To the first floor are three bedrooms (primary with en-suite) and house bathroom. The rear garden is fully enclosed with an attractive Indian Sandstone patio. Viewing essential to appreciate position of this property.
Lounge (4.23 x 3.66)
With Window to the front elevation overlooking a pleasant Green. Central heating radiator.
Cloakroom
White suite comprising; wash hand basin and low flush WC.
Dining Kitchen (4.69 x 2.85)
With a range of appliances including dishwasher, washing machine fridge/freezer, double oven and hob with extractor fan over. Double glazed window to rear garden and French doors opening to the patio. Central heating radiator and door to useful under-stair store/pantry cupboard.
Landing
With loft hatch and central heating radiator.
Bedroom One (3.06 3.38)
With double glazed window to the front elevation and central heating radiator.
En-suite
White suite comprising; wash hand basin, low flush WC and shower in cubicle. Radiator and window to front elevation.
Bedroom Two (3.30 x 2.60)
With double glazed window to the rear elevation and central heating radiator.
Bedroom Three (3.52 x 2.00)
With double glazed window to the rear elevation and central heating radiator.
Bathroom
With white suite comprising; panelled bath, wash hand basin, and low flush W.C.
Gardens and Parking
Parking for three cars to the front of the house, a gated side path leads to the rear garden.
The rear garden is fully enclosed and laid mainly to lawn. With attractive Indian Sandstone patio and pathways.
Additional Information
| Tenure: |
Freehold |
| Council Tax Band: |
C |
Rooms
Lounge
With Window to the front elevation overlooking a pleasant Green. Central heating radiator.
4.23 x 3.66 (13'10" x 12'0")
Cloakroom
White suite comprising; wash hand basin and low flush WC.
Dining Kitchen
With a range of appliances including dishwasher, washing machine fridge/freezer, double oven and hob with extractor fan over. Double glazed window to rear garden and French doors opening to the patio. Central heating radiator and door to useful under-stair store/pantry cupboard.
4.69 x 2.85 (15'4" x 9'4")
Landing
With loft hatch and central heating radiator.
Bedroom One
With double glazed window to the front elevation and central heating radiator.
3.06 3.38 (10'0" 11'1")
En-suite
White suite comprising; wash hand basin, low flush WC and shower in cubicle. Radiator and window to front elevation.
Bedroom Two
With double glazed window to the rear elevation and central heating radiator.
3.30 x 2.60 (10'9" x 8'6")
Bedroom Three
With double glazed window to the rear elevation and central heating radiator.
3.52 x 2.00 (11'6" x 6'6")
Bathroom
With white suite comprising; panelled bath, wash hand basin, and low flush W.C.
Gardens and Parking
Parking for three cars to the front of the house, a gated side path leads to the rear garden.
The rear garden is fully enclosed and laid mainly to lawn. With attractive Indian Sandstone patio and pathways.
Utilities
Mortgage calculator
Monthly Repayments:
£
Are you ready to take the next step?
Speak with one of our team and we can help you find out your affordability.
All fields must be numbers
Calculate Your Stamp Duty
Results
Stamp Duty To Pay:
Effective Rate:
| Tax Band |
% |
Taxable Sum |
Tax |
Hazel Wood Crescent, Sowerby, Thirsk
Want to explore Hazel Wood Crescent, Sowerby, Thirsk further? Explore our local area guide
Struggling to find a property? Get in touch and we'll help you find your ideal property.