- EXTENDED THREE BEDROOM SEMI DETACHED
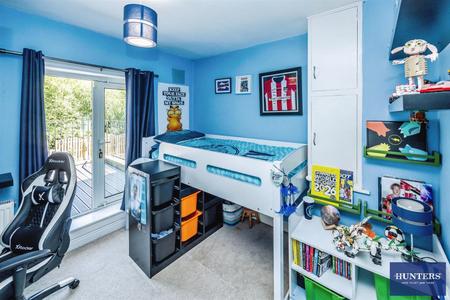
- BALCONY
- PRIVATE ENTRANCE
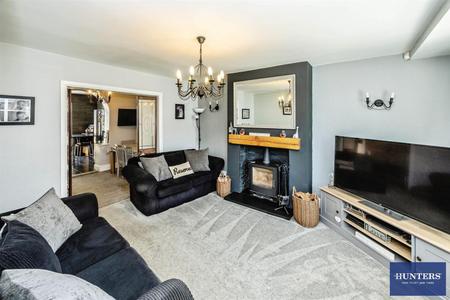
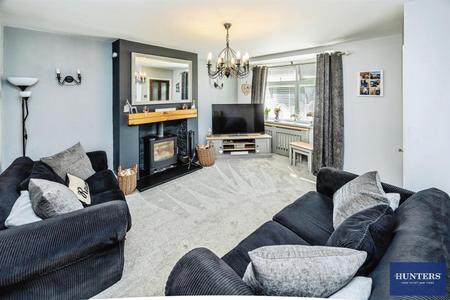
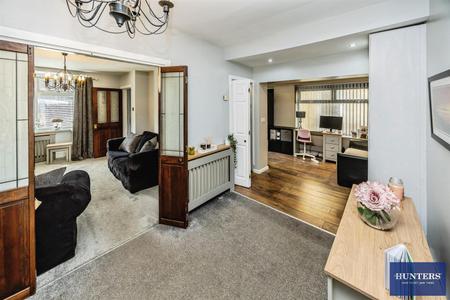
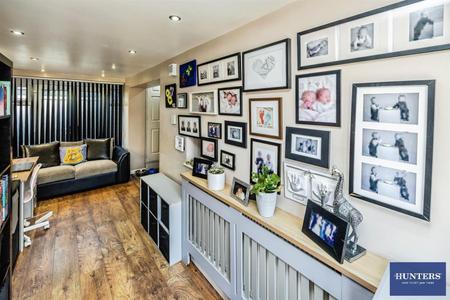
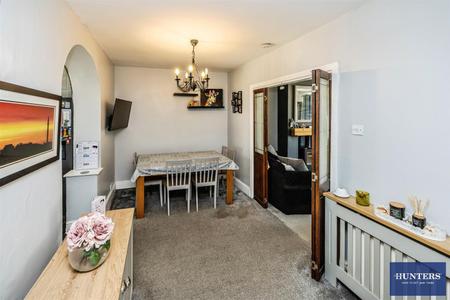
- OPEN PLAN DINING AND SITTING ROOM
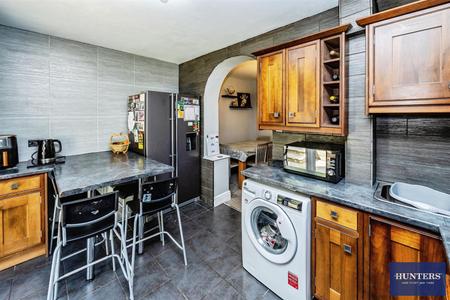
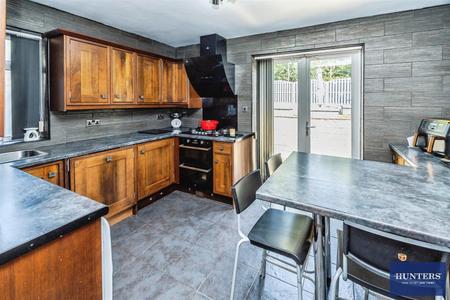
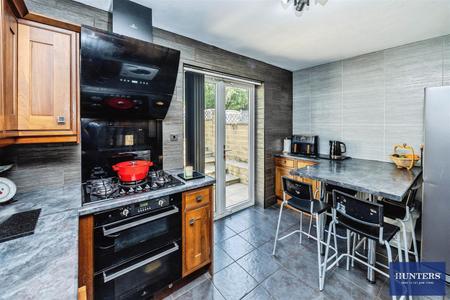
- MODERN KITCHEN
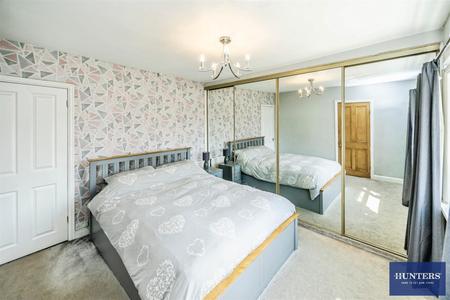
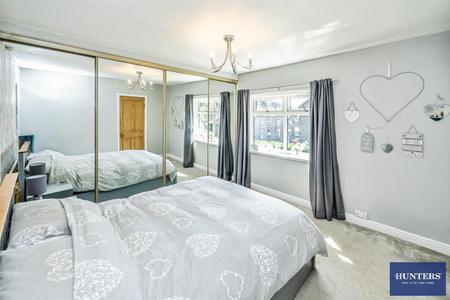
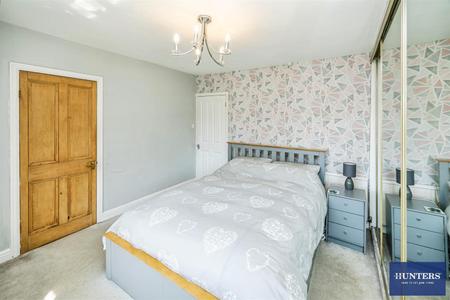
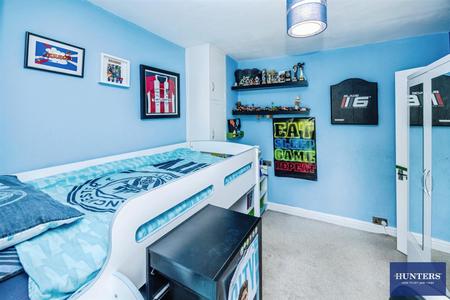
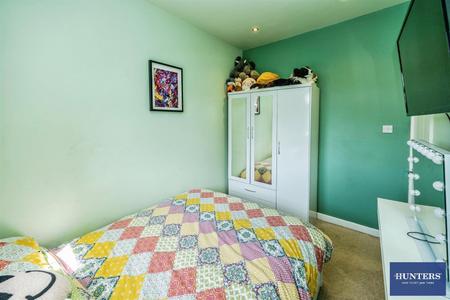
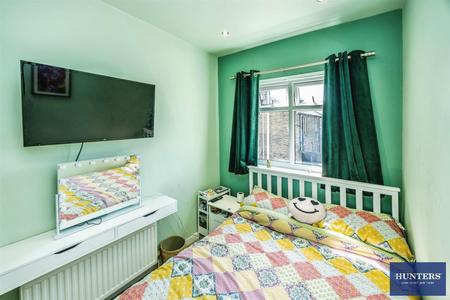
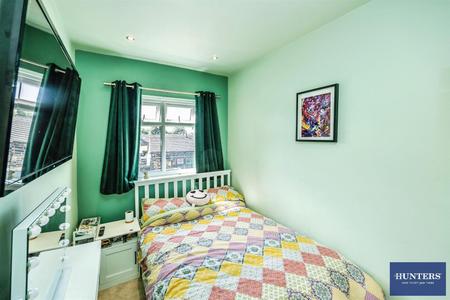
- 3 DOUBLE BEDROOMS
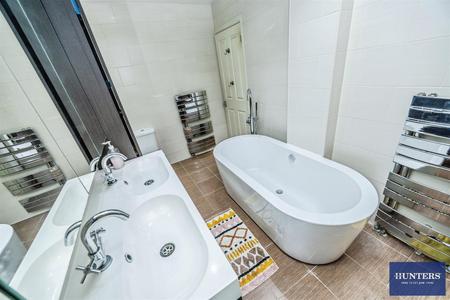
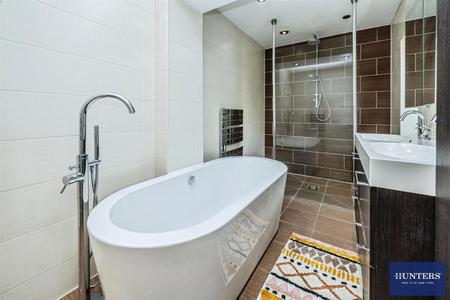
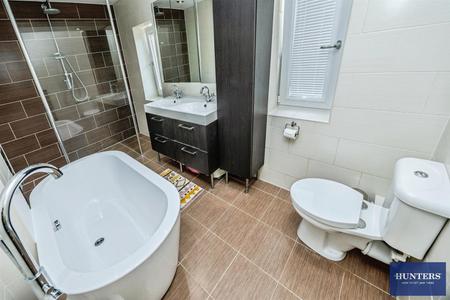
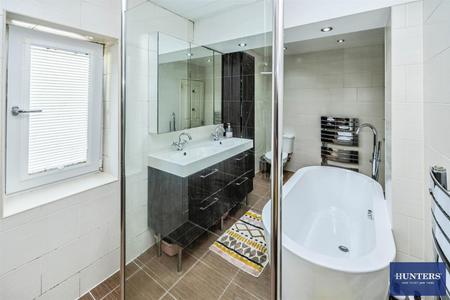
- FULLY TILED BATHROOM WITH A BATH
- REAR AND FRONT GARDEN
- GARAGE
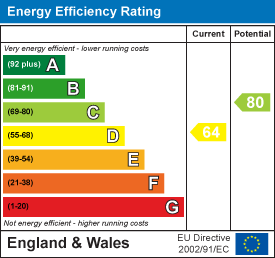
- EPC GRADE D - COUNCIL TAX BAND A
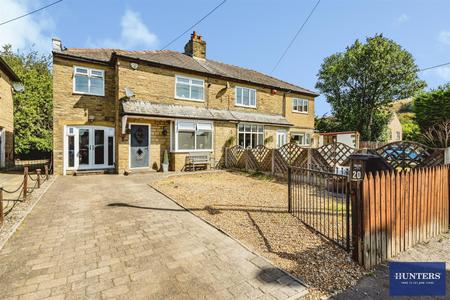
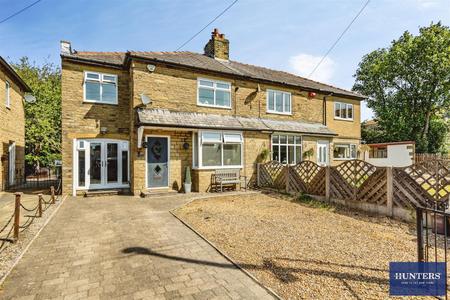
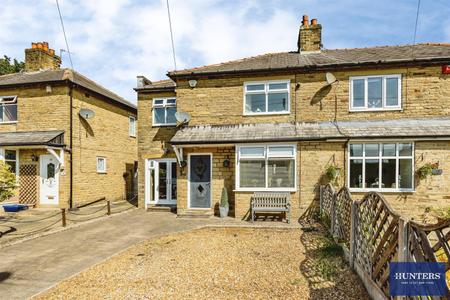
Hunters are delighted to offer for sale this generously proportioned three-bedroom semi-detached family home, situated in the popular and convenient area of Holmfield.
Offering considerably more ground-floor living space than typically expected from a three-bedroom semi-detached property, this impressive home provides spacious and versatile accommodation, making it particularly well suited to modern family life.
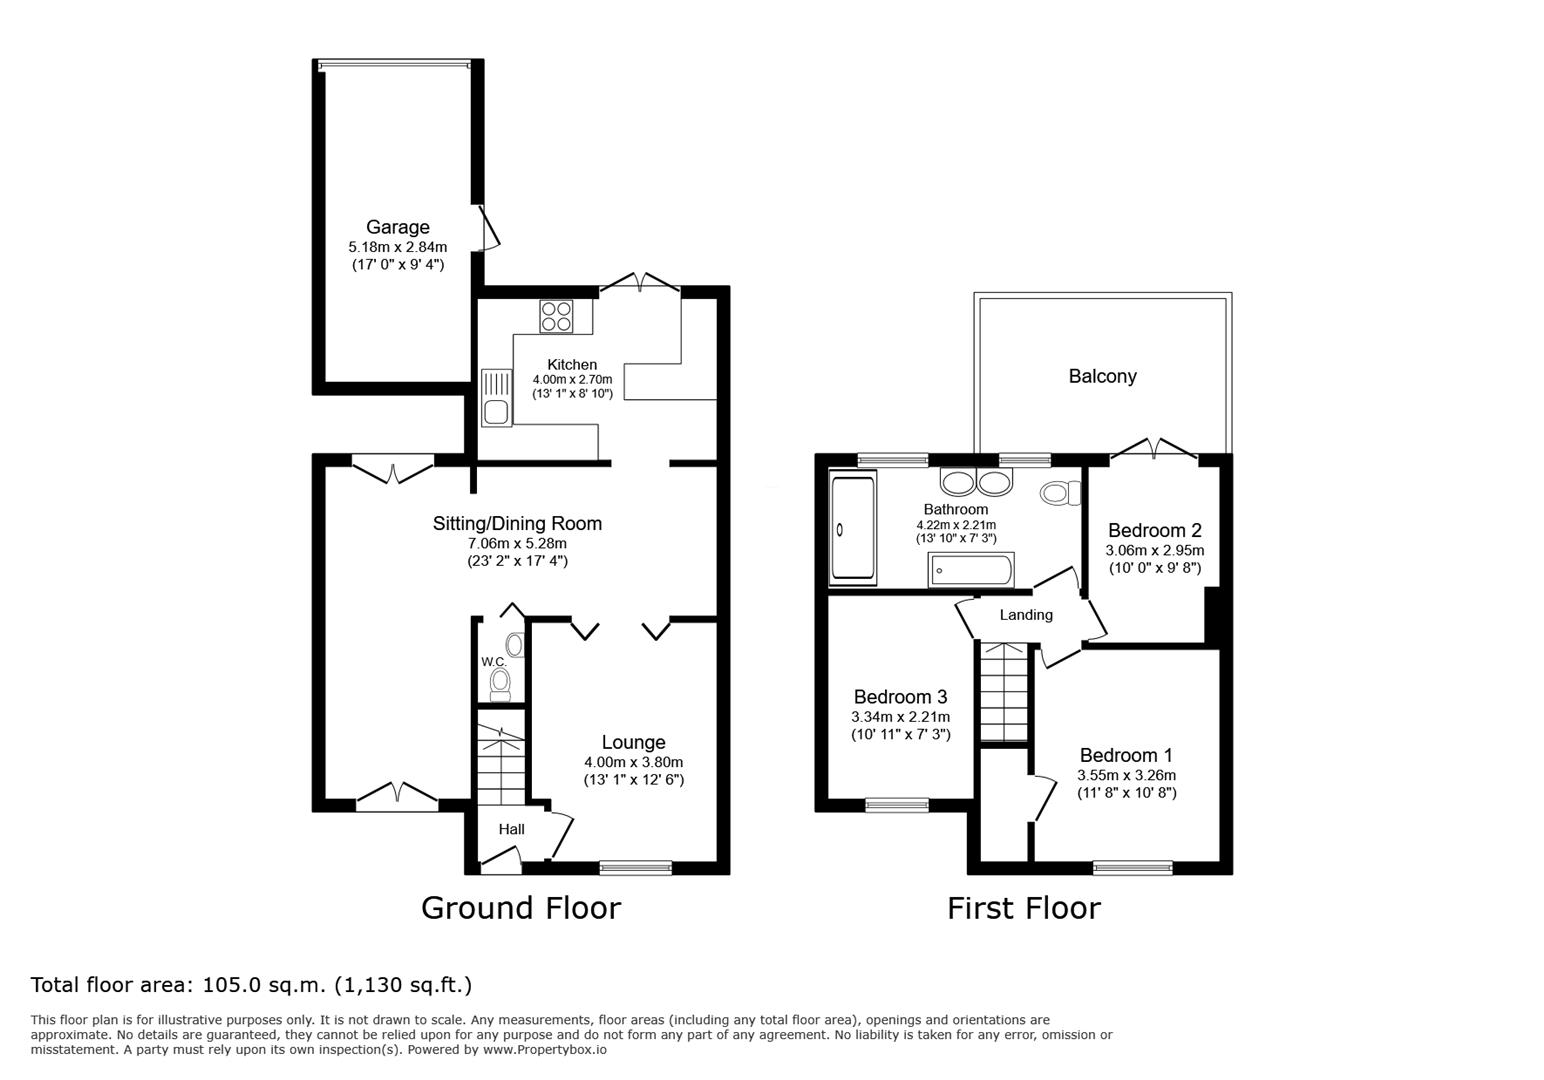
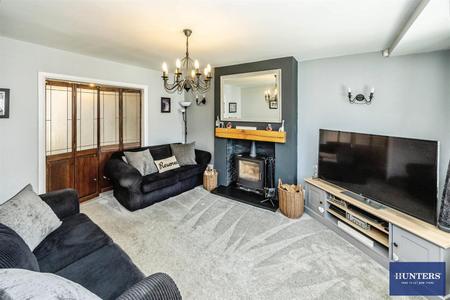
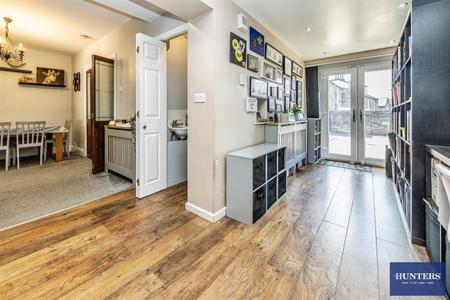
The ground floor comprises a generous lounge with open-plan dining area, a further sitting room and kitchen, providing excellent flexibility for both everyday family living and entertaining.
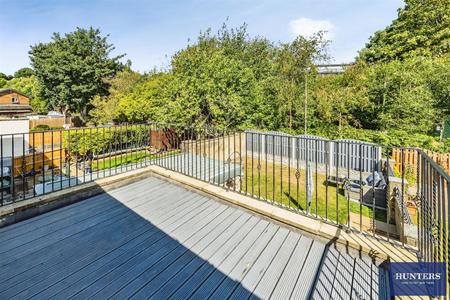
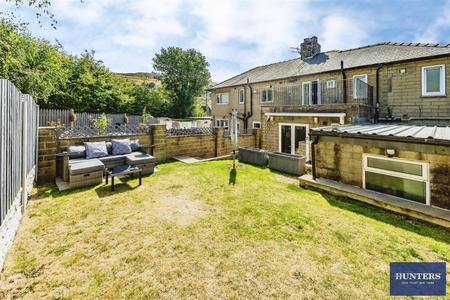
To the first floor are three good-sized double bedrooms, with one bedroom enjoying the particularly attractive benefit of a fabulous decked roof terrace — an ideal space for relaxing, entertaining or enjoying the surrounding outlook. There is also a spacious family bathroom.
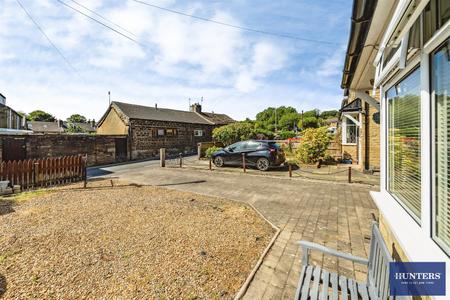
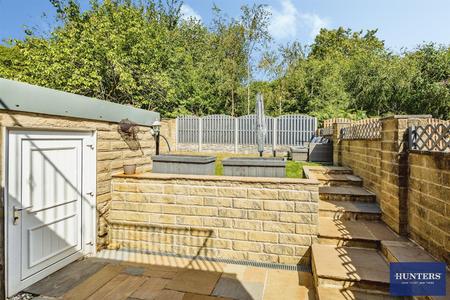
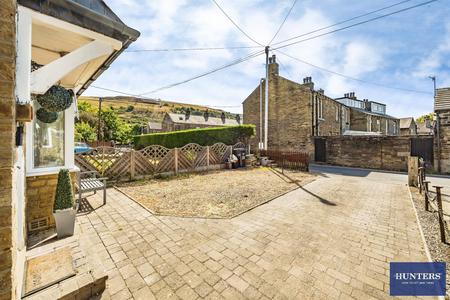
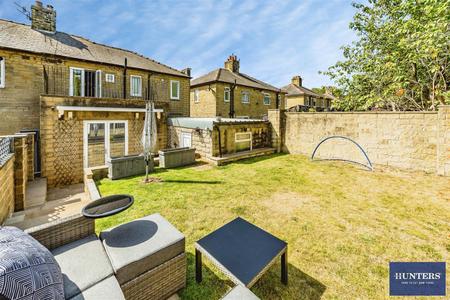
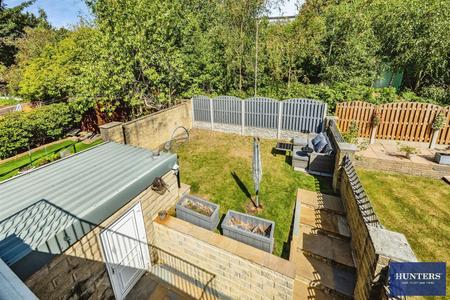
Externally, the property benefits from an enclosed rear garden with garage, while the front garden provides off-road parking for up to three vehicles.
The property is further enhanced by UPVC double glazing and gas central heating throughout.
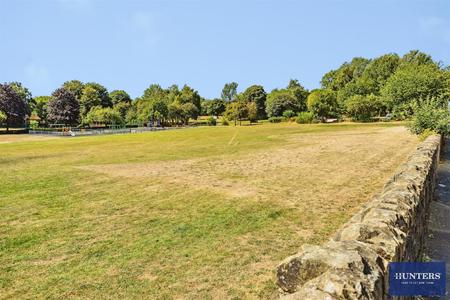
Ideally positioned close to a range of local amenities, Beechwood Park, primary and high schools, together with excellent transport links, making it a convenient location for families and commuters alike.
An impressive family home offering exceptional ground-floor space, three double bedrooms, a fantastic roof terrace and excellent parking. Early viewing is highly recommended to fully appreciate the size, versatility and potential this superb property has to offer.
GROUND FLOOR
ENTRANCE HALL
LOUNGE
5.18 x 2.84 (16'11" x 9'3")
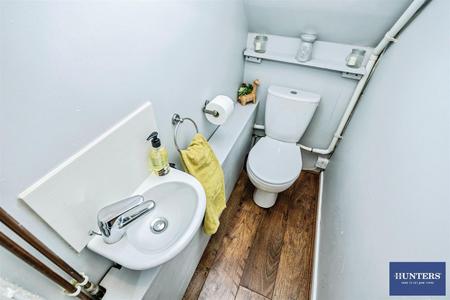
W/C
DINNING ROOM / SITTING ROOM
7.06 x 5.28 (23'1" x 17'3")
KITCHEN
4.00 x 2.70 (13'1" x 8'10")
FIRST FLOOR
BEDROOM ONE
3.55 x 3.26 (11'7" x 10'8")
BEDROOM TWO
3.06 x 2.95 (10'0" x 9'8")
BEDROOM THREE
3.34 x 2.21 (10'11" x 7'3")
FAMILY BATHROOM
4.22 x 2.21 (13'10" x 7'3")
GARAGE
5.18 x 2.84 (16'11" x 9'3")
BALCONY
| Tenure: | Freehold |
|---|---|
| Council Tax Band: | A |
5.18 x 2.84 (16'11" x 9'3")
7.06 x 5.28 (23'1" x 17'3")
4.00 x 2.70 (13'1" x 8'10")
3.55 x 3.26 (11'7" x 10'8")
3.06 x 2.95 (10'0" x 9'8")
3.34 x 2.21 (10'11" x 7'3")
4.22 x 2.21 (13'10" x 7'3")
5.18 x 2.84 (16'11" x 9'3")
| Tax Band | % | Taxable Sum | Tax |
|---|
Want to explore Heathy Lane Halifax, HX2 9UN further? Explore our local area guide
Struggling to find a property? Get in touch and we'll help you find your ideal property.