Standout Features
- 3 Bedrooms
- Semi Detached
- Driveway
- Garden
- Stunning Views
Property Description
This three-bedroom semi-detached house is offered for sale in Stalybridge and provides a practical layout suited to a range of buyers. The property is neutrally decorated, offering a straightforward backdrop for a new owner to personalise. Accommodation includes two reception rooms, a kitchen and a family bathroom, together with a lovely sized rear garden, which benefits from stunning views, and a driveway providing off-road parking.
Stalybridge is a well-established Tameside town with a good variety of local amenities. The town centre offers a selection of supermarkets, independent shops, cafés, pubs and restaurants, while nearby Stamford Park provides open green space, play areas and pleasant walking routes. Stalybridge Country Park and the surrounding hills offer further opportunities for walking and outdoor activities.
The property is well placed for local schools, with several primary and secondary options in and around Stalybridge and neighbouring areas, making the location suitable for households needing access to education facilities.
Transport links are a key feature of the area. Stalybridge railway station provides regular services to Manchester Piccadilly, with journey times typically around 15–20 minutes, as well as connections towards Huddersfield, Leeds and other destinations across the TransPennine network. Road links are also convenient, with routes towards Ashton-under-Lyne and easy access to the M60 and M67 for travel around Greater Manchester and beyond. Local bus services operate through Stalybridge, connecting nearby towns and residential areas.
Overall, this neutrally decorated three-bedroom semi-detached house for sale in Stalybridge, with two reception rooms, a gated driveway, generous garden and attractive rear views, represents a ready opportunity for someone to make a home in a well-connected and established residential location. Council tax is currently rated band C.
Stalybridge is a well-established Tameside town with a good variety of local amenities. The town centre offers a selection of supermarkets, independent shops, cafés, pubs and restaurants, while nearby Stamford Park provides open green space, play areas and pleasant walking routes. Stalybridge Country Park and the surrounding hills offer further opportunities for walking and outdoor activities.
The property is well placed for local schools, with several primary and secondary options in and around Stalybridge and neighbouring areas, making the location suitable for households needing access to education facilities.
Transport links are a key feature of the area. Stalybridge railway station provides regular services to Manchester Piccadilly, with journey times typically around 15–20 minutes, as well as connections towards Huddersfield, Leeds and other destinations across the TransPennine network. Road links are also convenient, with routes towards Ashton-under-Lyne and easy access to the M60 and M67 for travel around Greater Manchester and beyond. Local bus services operate through Stalybridge, connecting nearby towns and residential areas.
Overall, this neutrally decorated three-bedroom semi-detached house for sale in Stalybridge, with two reception rooms, a gated driveway, generous garden and attractive rear views, represents a ready opportunity for someone to make a home in a well-connected and established residential location. Council tax is currently rated band C.
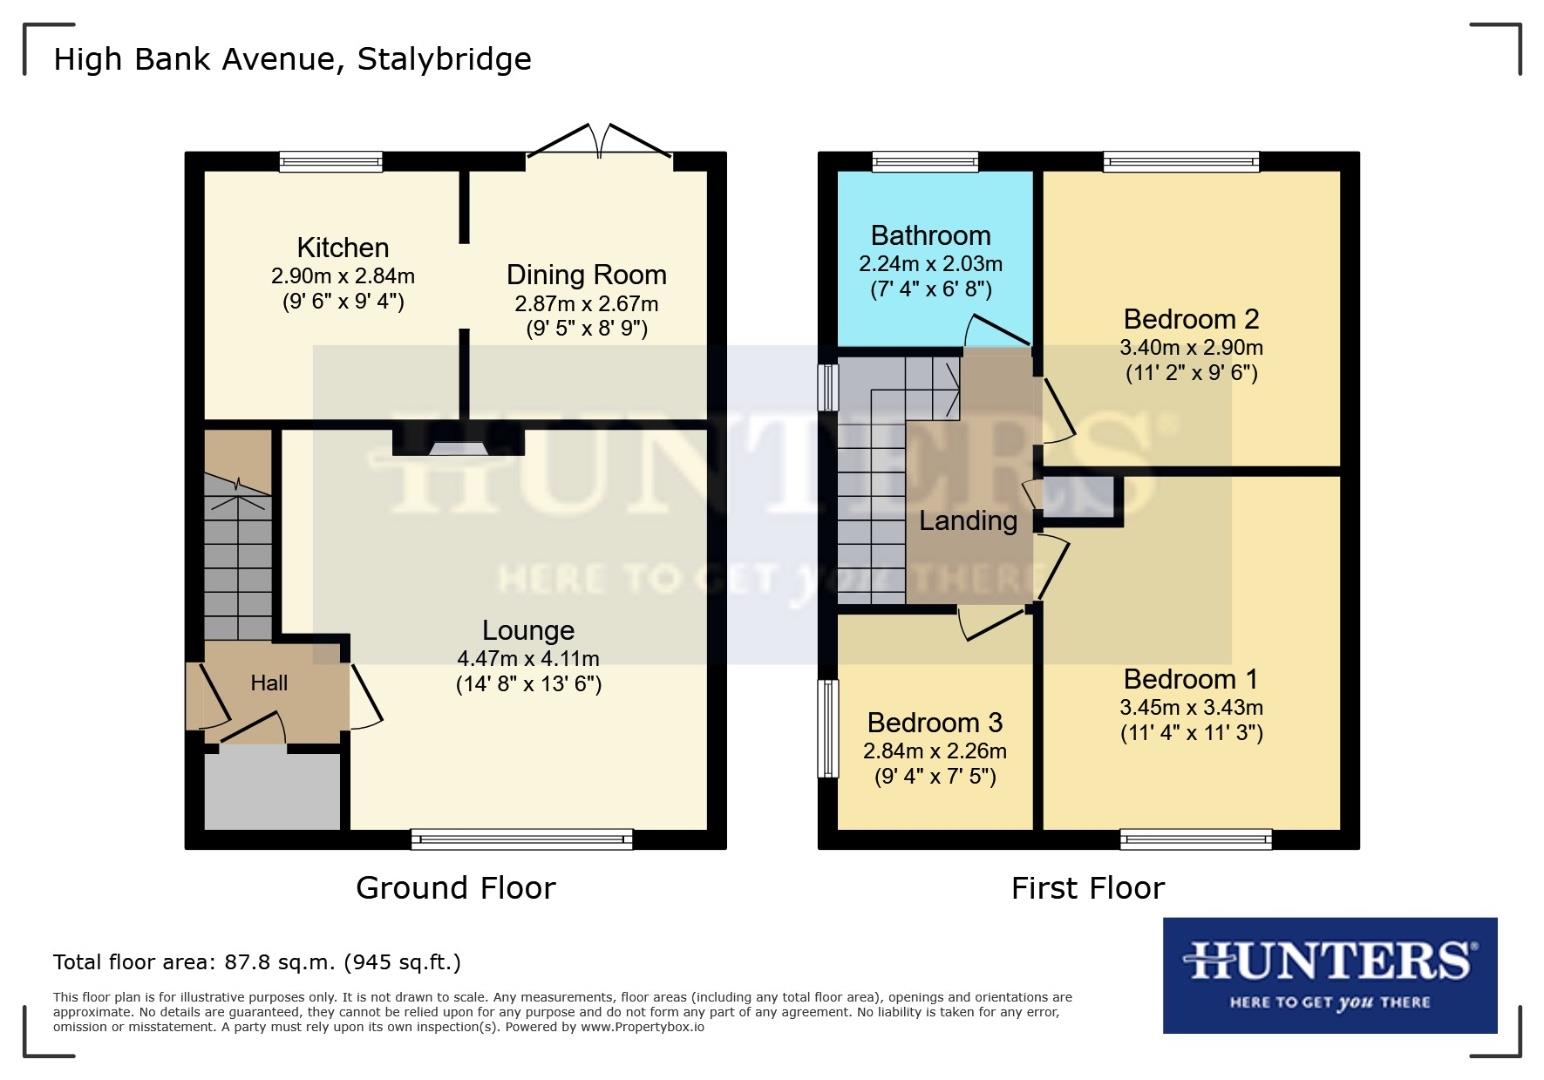
Lounge (3.96m x 4.27m)
Dining Room (2.44m x 2.74m)
Kitchen (2.74m x 2.74m)
Bedroom 1 (3.96m x 3.35m)
Bedroom 2 (2.74m x 3.35m)
Bedroom 3 (2.74m x 2.13m)
Additional Information
| Tenure: | Leasehold |
|---|---|
| Lease Years Remaining: | 937 |
| Ground Rent: | £12 per year |
| Council Tax Band: | C |
Rooms
Lounge
3.96m x 4.27m (13'66 x 14'89)
Dining Room
2.44m x 2.74m (8'91 x 9'58)
Kitchen
2.74m x 2.74m (9'49 x 9'61)
Bedroom 1
3.96m x 3.35m (13'38 x 11'24)
Bedroom 2
2.74m x 3.35m (9'66 x 11'21)
Bedroom 3
2.74m x 2.13m (9'45 x 7'51)
Utilities
Broadband:
ADSL
Electricity:
Mains Supply
Sewerage:
Mains Supply
Water:
Heating:
Gas Central
Mortgage calculator
Calculate Your Stamp Duty
Results
Stamp Duty To Pay:
Effective Rate:
| Tax Band | % | Taxable Sum | Tax |
|---|
High Bank Avenue, Stalybridge
Want to explore High Bank Avenue, Stalybridge further? Explore our local area guide
Struggling to find a property? Get in touch and we'll help you find your ideal property.