- THREE BEDROOM SEMI-DETACHED HOME
- MOVE-IN READY THROUGHOUT
- SPACIOUS KITCHEN WITH SEPARATE DINING AREA
- CONSERVATORY PROVIDING ADDITIONAL LIVING SPACE
- PERFECT FOR FIRST-TIME BUYERS OR DOWNSIZERS
- FANTASTIC BLANK CANVAS IN A POPULAR LOCATION
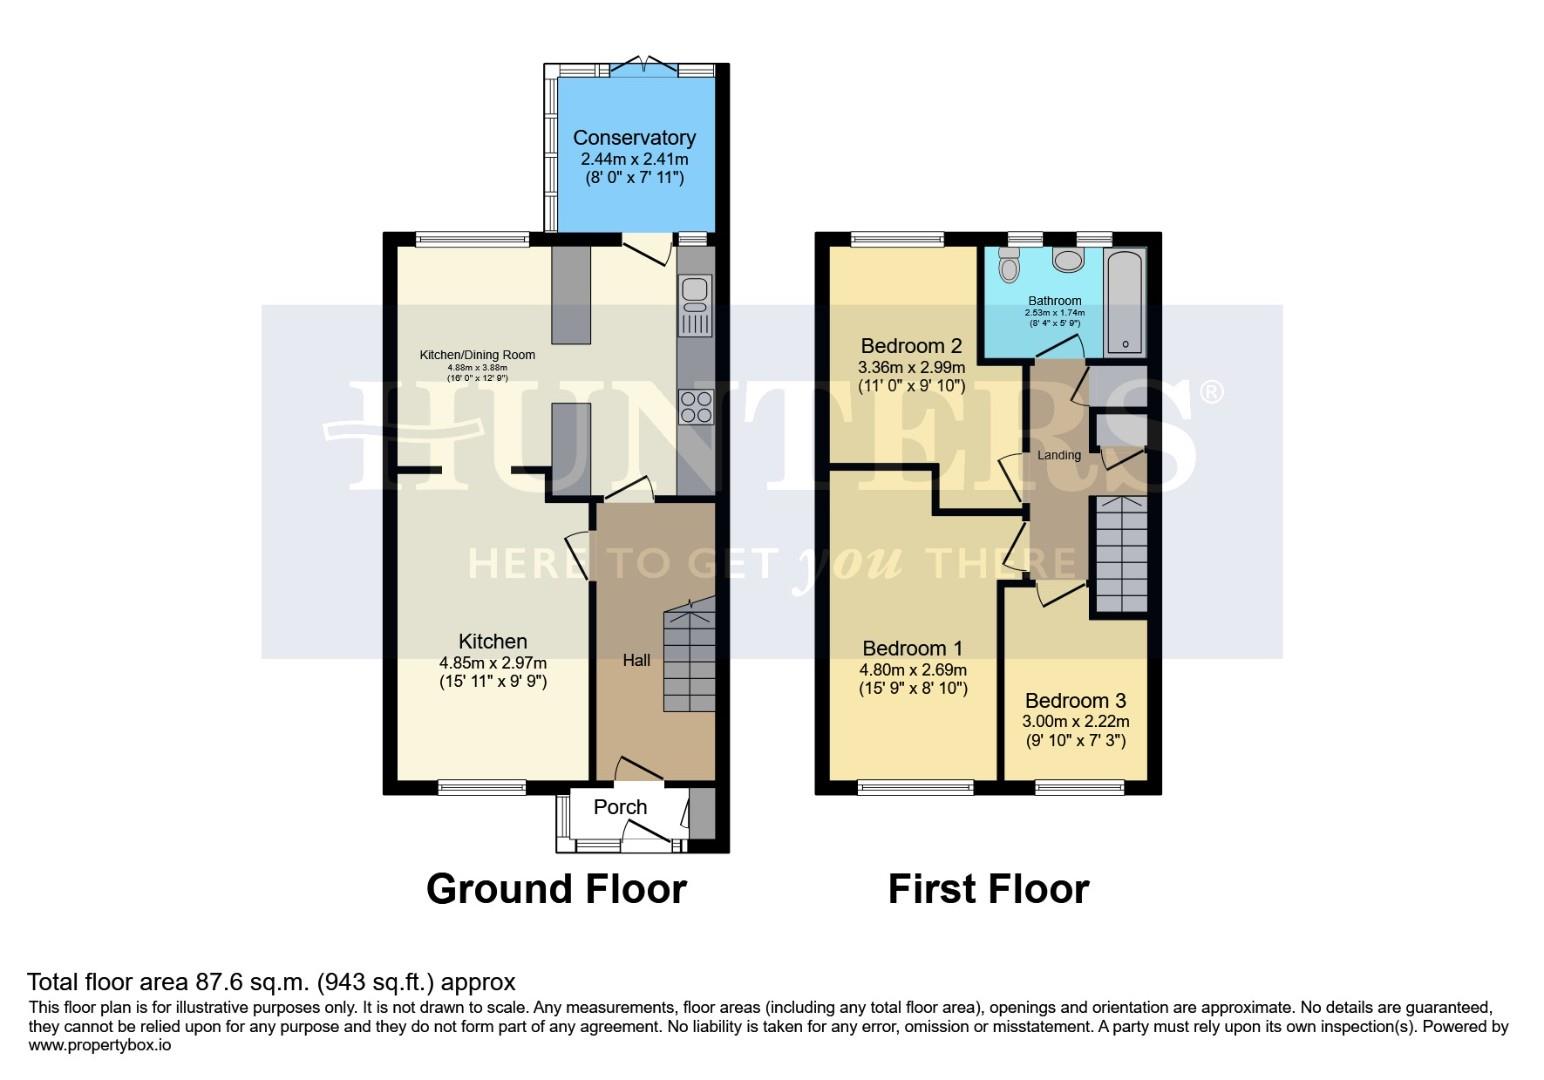
The accommodation begins with a welcoming entrance hall leading to a spacious lounge, ideal for everyday living and relaxing. To the rear, the fitted kitchen opens into a generous dining area, creating a sociable space for family meals and entertaining, while the adjoining conservatory provides an additional reception area overlooking the garden and can be enjoyed throughout the year.
Upstairs, the property offers three well-proportioned bedrooms, including a comfortable principal bedroom, a further double bedroom and a versatile third bedroom, ideal as a nursery, home office or guest room. Completing the first floor is a well-appointed family bathroom.
Situated within a popular residential area of Bilston, Hollywell Street enjoys excellent access to a range of local amenities, supermarkets, schools and healthcare facilities. Bilston Town Centre is just a short distance away, while nearby Wolverhampton and Dudley offer an extensive choice of shopping, leisure and dining. Commuters will appreciate the excellent transport links, including easy access to the Black Country Route, M6 and M5 motorway networks, together with nearby bus routes and the Midland Metro providing convenient travel across the region.
Homes presented in such excellent condition, with the opportunity to personalise over time, are always in high demand. Offering spacious accommodation, fantastic value and ready-to-move-into interiors, this is a property that is unlikely to remain on the market for long. Early viewing is highly recommended.
Living Room
The lounge is a bright and airy reception room, offering a welcoming space for both relaxing and entertaining. A large window allows an abundance of natural light to flood the room, enhancing its spacious feel, while the neutral décor and flooring provide a versatile backdrop ready to suit a variety of styles.
Kitchen/Dining Area
Undoubtedly the heart of the home, the impressive kitchen and dining area has been thoughtfully designed to provide a superb space for everyday family life and entertaining alike. Offering an excellent range of storage and worktop space, it combines practicality with style, while the open-plan dining area creates a sociable setting for family meals and gatherings. Flooded with natural light and enjoying direct access to the conservatory, this standout space is perfect for modern living and is sure to be where you'll spend most of your time.
Conservatory
This inviting conservatory provides a bright extension of the living space, with large windows and tiled flooring creating a versatile area that connects seamlessly to the garden via a door. It offers a lovely spot to enjoy the outdoors from the comfort of inside, perfect for relaxing or casual dining.
Rear Garden
The well-maintained rear garden is paved for easy upkeep and features a shed and additional outbuilding, offering useful storage or potential workshop space. The garden is fully enclosed with fencing providing privacy and a safe place for outdoor activities.
Hallway
The hallway is welcoming with clean white walls, wood-effect flooring, and a staircase leading to the upper floor. It offers a practical and bright entrance to the home, with space for coats and shoes.
Landing
The landing provides access to all three bedrooms and the family bathroom, creating a practical layout with a bright and welcoming feel. Continuing the well-presented finish found throughout the home, it offers a seamless transition between the living and sleeping accommodation.
Bedroom 1
This spacious bedroom features a large window that brings in plenty of daylight. The room is carpeted in a dark shade, complementing the neutral walls and offering a cosy atmosphere for rest and relaxation.
Bedroom 2
Bedroom Two is a well-proportioned double bedroom, offering comfortable accommodation with ample space for a range of bedroom furniture. A versatile room, it is perfectly suited as a guest bedroom, child's room or additional double, making it ideal for growing families or those needing flexible living space.
Bedroom 3
Bedroom Three is a versatile room, ideal for use as a child's bedroom, guest room or home office. Bright and well presented, it offers flexibility to suit a variety of lifestyles, whether you're accommodating a growing family, welcoming visitors or creating a dedicated workspace.
Bathroom
The bathroom is clean and functional, featuring white tiled walls and a white suite including a bath and pedestal basin. A small window provides ventilation and natural light, maintaining a fresh and bright environment.
Front Exterior
The exterior of this end-of-terrace home is presented with a brick front and a driveway providing off-road parking. The house features a porch entrance and a neatly maintained frontage with easy access to the front door.
If you proceed with an offer on this property we are obliged to undertake Anti Money Laundering checks on behalf of HMRC. All estate agents have to do this by law. We outsource this process to our compliance partners, Coadjute. Coadjute charge a fee for this service.
| Tenure: | Freehold |
|---|---|
| Council Tax Band: | A |
| Tax Band | % | Taxable Sum | Tax |
|---|
Want to explore Hollywell Street, Bilston further? Explore our local area guide
Struggling to find a property? Get in touch and we'll help you find your ideal property.