- SUPERB PERIOD PROPERTY
- EXTENDED END OF TERRACE HOUSE
- IDEAL FOR GROWING FAMILIES
- THREE DOUBLE BEDROOMS
- TWO BATHROOMS
- DOWNSTAIRS W/C
- GARDENS TO THE FRONT AND REAR
- DRIVEWAY
- DETACHED GARAGE
- SHADWELL VILLAGE
SUPERB PERIOD PROPERTY – EXTENDED END OF TERRACE HOUSE – IDEAL FOR GROWING FAMILIES – THREE DOUBLE BEDROOMS – TWO BATHROOMS – DOWNSTAIRS W/C – GARDENS TO THE FRONT AND REAR – DRIVEWAY – DETACHED GARAGE – SHADWELL VILLAGE
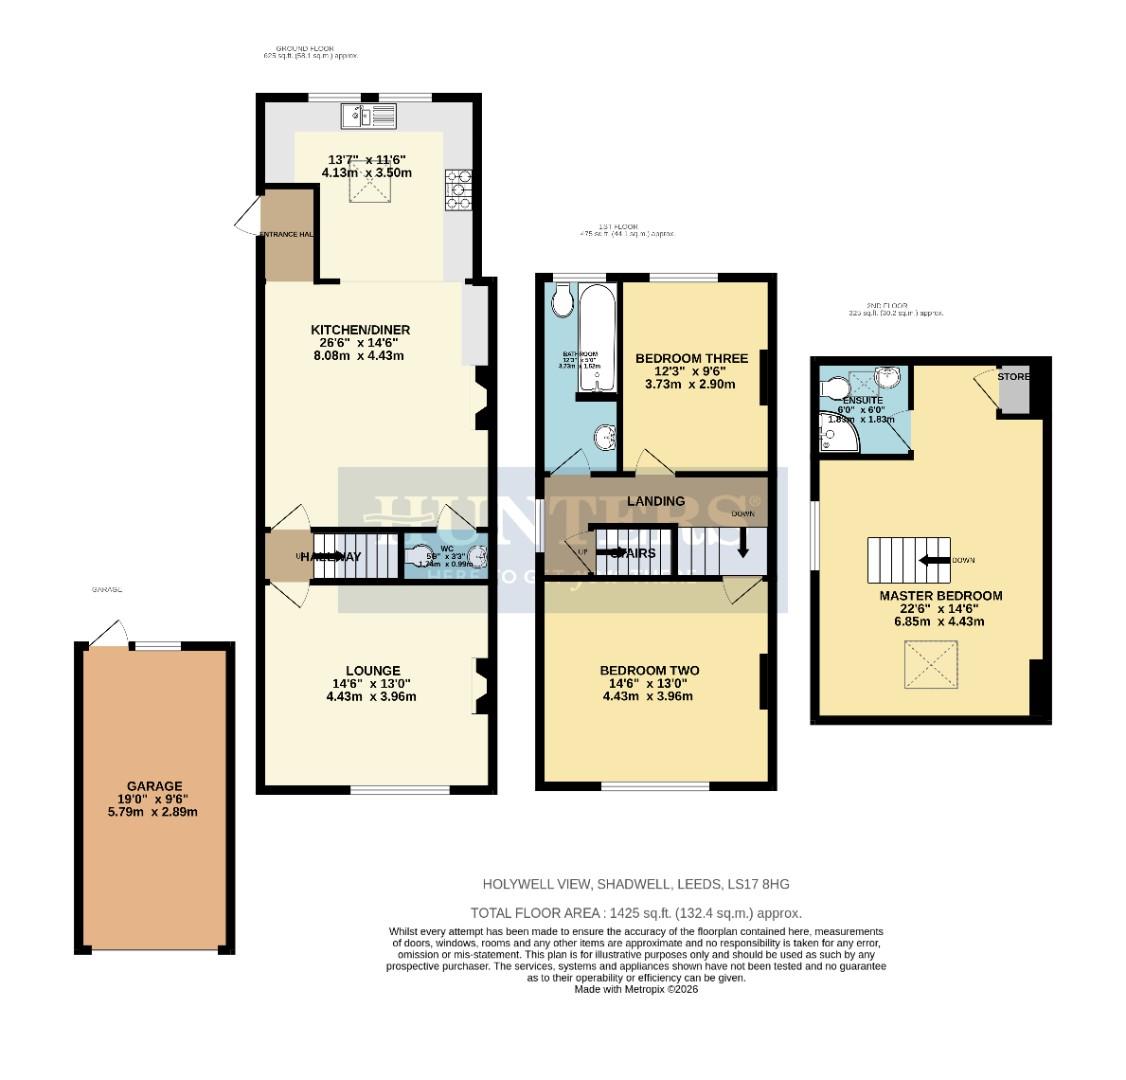
Entrance Hall (1.83m (max) - 1.07m (max))
Downstairs W/C (1.75m (max) - 0.99m (max))
Wash hand basin and w/c.
Kitchen Dining Room (8.08m (max) - 4.42m (max))
Kitchen Area
Stainless steel sink with drainer, dish washer, washing machine, double fan oven, five ring gas burner with extractor fan over, plumbing for a dryer, tiled splash back, Velux window and a range of wall and base units.
Dining Room
Wood burning stove with surround, radiator and floor to ceiling store units.
Lounge (4.42m (max) - 3.96m (max))
Gas fire with surround, radiator and door to the gardens.
Hallway (2.67m (max) - 0.99m (max))
With stairs to the upper level.
First Floor Landing (4.42m (max) - 1.98m (max))
Radiator and stairs to the upper and lower levels.
Bedroom Two (4.42m (max) - 3.96m (max))
Radiator.
Bedroom Three (3.73m (max) - 2.90m (max))
Radiator.
Bathroom (3.73m (max) - 1.52m (max))
Tiled floor with under floor heating, half tiled walls, panel bath with shower over, wash hand basin, heated towel rail and w/c.
Stairs To The Second Floor (1.68m (max) - 0.91m (max))
Master Bedroom (6.86m (max) - 4.42m (max))
Radiator, Velux window and store room housing the boiler.
Ensuite (1.83m (max) - 1.83m (max))
Fully tiled walls and floor with under floor heating, shower cubicle with glass enclosure, wash hand basin, heated towel rail, Velux window and w/c.
Front Gardens
Paved patio area and walkway to the side of the property.
Driveway
Graveled, with parking for at least two vehicles.
Detached Garage (5.79m (max) - 2.90m (max))
Up and over door, pedestrian entrance, power and lights.
Rear Gardens
Grassed lawns, mature hedges, plants, bushes, shrubs and bushes.
| Tenure: | Freehold |
|---|---|
| Council Tax Band: | C |
1.83m (max) - 1.07m (max) (6'0" (max) - 3'6" (max)
1.75m (max) - 0.99m (max) (5'9" (max) - 3'3" (max)
8.08m (max) - 4.42m (max) (26'6" (max) - 14'6" (m
4.42m (max) - 3.96m (max) (14'6" (max) - 13'0" (ma
2.67m (max) - 0.99m (max) (8'9" (max) - 3'3" (max)
4.42m (max) - 1.98m (max) (14'6" (max) - 6'6" (max
4.42m (max) - 3.96m (max) (14'6" (max) - 13'0" (ma
3.73m (max) - 2.90m (max) (12'3" (max) - 9'6" (max
3.73m (max) - 1.52m (max) (12'3" (max) - 5'0" (max
1.68m (max) - 0.91m (max) (5'6" (max) - 3'0" (max)
6.86m (max) - 4.42m (max) (22'6" (max) - 14'6" (ma
1.83m (max) - 1.83m (max) (6'0" (max) - 6'0" (max)
5.79m (max) - 2.90m (max) (19'0" (max) - 9'6" (max
| Tax Band | % | Taxable Sum | Tax |
|---|
Want to explore Holywell View, Shadwell, Leeds further? Explore our local area guide
Struggling to find a property? Get in touch and we'll help you find your ideal property.