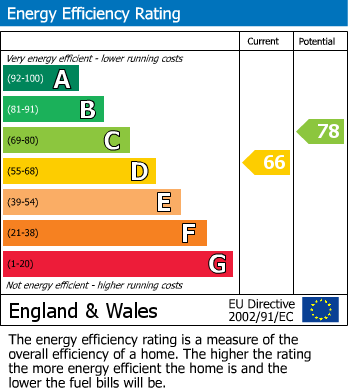
- 3 BED MID TERRACE
- SPACIOUS DIMENSIONS
- READY TO JUST MOVE IN
- NEUTRAL DECOR
- LOW MAINTENANCE GARDEN
- GOOD COMMUTER LOCATION
- CLOSE TO AN ARRAY OF AMENITIES
- COUNCIL TAX A
The property briefly comprises a stylish living room, a charming eat-in kitchen, three well proportioned bedrooms including an impressive dormer loft conversion, and a freshly finished family bathroom. To the rear, a sunny garden with decked entertaining area completes this lovely home.
Conveniently located close to local amenities, schools, and transport links into Sheffield city centre, early viewing is highly recommended to avoid disappointment.
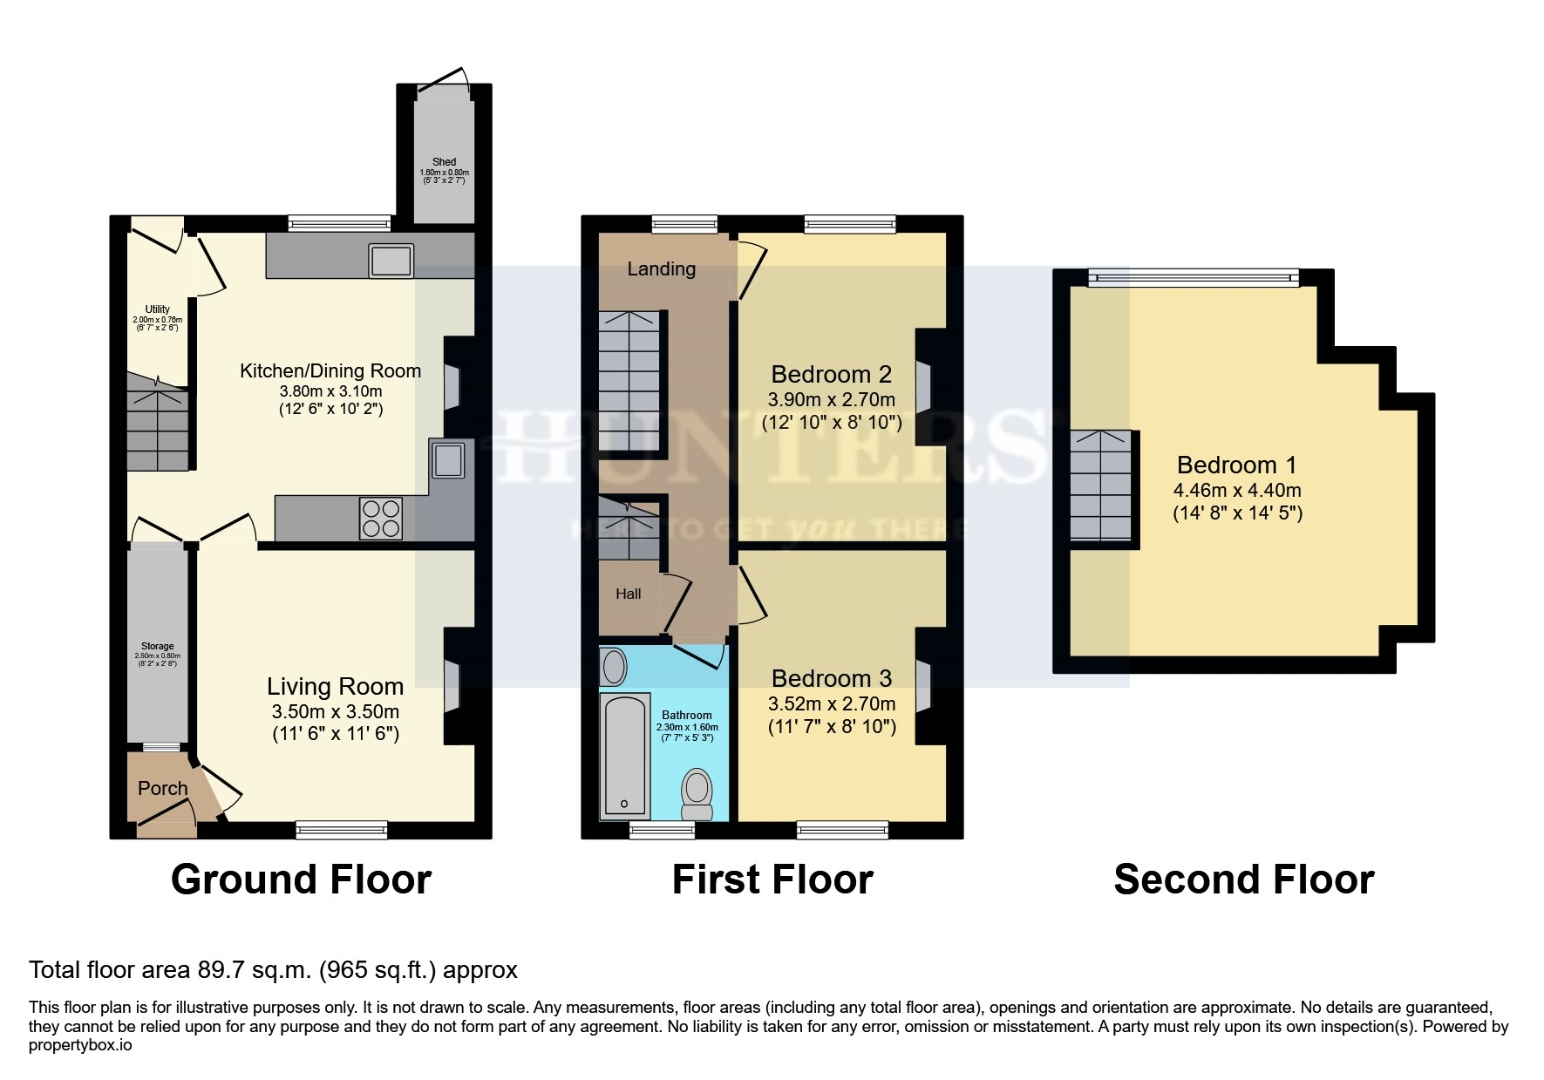
LIVING ROOM (3.51m x 3.51m)
A stylish and welcoming living room finished with fresh modern décor throughout. A large window fills the space with natural light, creating a bright and comfortable place to relax. A BT point, TV aerial point, and single radiator ensure the room is well equipped for everyday family life, with a door leading through to the kitchen beyond.
BREAKFAST KITCHEN (3.81m x 3.10m)
A traditionally styled kitchen with soft pebble coloured wall and base units, stone effect laminate worktop and stainless steel sink with matching tap. Features include an electric oven, stainless steel extractor, wall mounted boiler, and undercounter space for a fridge and washing machine. Space for a table and chairs makes this a lovely eat-in kitchen, perfect for family mealtimes. A UPVC window overlooks the garden and a single radiator completes the room.
MASTER BEDROOM (4.47m x 4.39m)
A generous double bedroom benefitting from a dormer loft conversion with a large UPVC window that floods the space with natural light. A single radiator completes this versatile and characterful room.
BEDROOM 2 (3.91m x 2.69m)
A good sized bedroom with built in mirrored wardrobes providing excellent storage. A UPVC window enjoys a pleasant outlook over the rear and a single radiator completes the room.
BEDROOM 3 (3.53m x 2.69m)
A great sized single bedroom with a UPVC window and single radiator. A versatile space that would work equally well as a home office or nursery.
BATHROOM (2.31m x 1.60m)
A clean and well presented family bathroom finished with fresh white tiling and wood effect LVT flooring. Comprising a white bath with electric shower over, pedestal sink, and low flush WC. A frosted UPVC window, single radiator complete the space.
EXTERIOR
To the front, steps lead up to the front door with a low maintenance pebbled area — neat, tidy and easy to keep.
To the rear, a lovely garden drenched in sunshine is mainly laid to lawn with a decked area perfect for outdoor entertaining and relaxing on warmer days. An outdoor storage cupboard provides a handy practical addition.
| Tenure: | Leasehold |
|---|---|
| Lease Years Remaining: | 686 |
| Ground Rent: | £6 per year |
| Council Tax Band: | A |
3.51m x 3.51m (11'6 x 11'6)
3.81m x 3.10m (12'6 x 10'2)
4.47m x 4.39m (14'8 x 14'5)
3.91m x 2.69m (12'10 x 8'10)
3.53m x 2.69m (11'7 x 8'10)
2.31m x 1.60m (7'7 x 5'3)
To the rear, a lovely garden drenched in sunshine is mainly laid to lawn with a decked area perfect for outdoor entertaining and relaxing on warmer days. An outdoor storage cupboard provides a handy practical addition.
| Tax Band | % | Taxable Sum | Tax |
|---|
Want to explore Jenkin Road, Sheffield further? Explore our local area guide
Struggling to find a property? Get in touch and we'll help you find your ideal property.