Jude Place, Peterlee, County Durham, SR8 5AW

£56,000 | Available

3 bedroom House For Sale
Total Size: 926 SQ FT

or call 0191 586 3836
Standout Features

Property Description
AN IDEAL BUY-TO-LET INVESTMENT OR FIRST HOME .. Although in need of some refurbishment, this attractively priced three bedroom semi detached house provides a splendid opportunity to acquire a wonderful family home in a popular cul-de-sac location positioned within reach of the Castle Dene Shopping Centre, local Schools and the A19 which interconnects with Teesside, Sunderland and Durham City. The accommodation briefly comprises of both gas central heating and double glazing, a lounge through dining room, kitchen, three well appointed bedrooms, a family bathroom with an adjoining separate W/c and predominantly west facing gardens. For further information regarding Hunters comprehensive lettings management packages and viewings please contact your local Hunters office situated in the Peterlee Castle Dene Shopping centre. CHAINFREE, “SOLD AS SEEN” “All services/appliances have not and will not be tested”.

Entrance Hallway

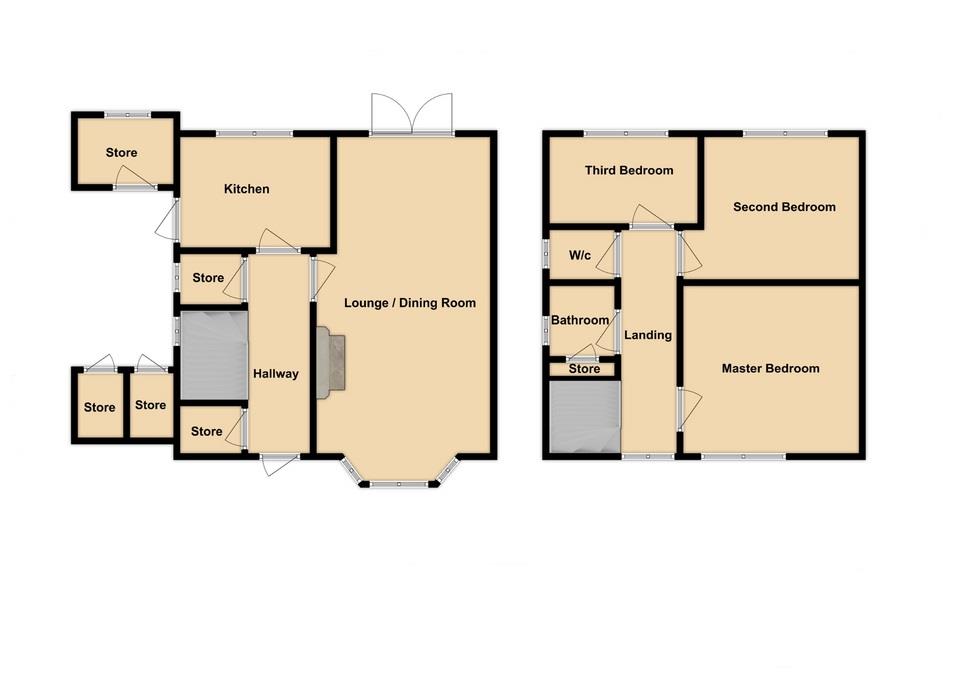
Comprising of stairs to the first floor, two useful storage cupboards, a radiator, laminated flooring, a double glazed window and an exterior double glazed door.

Lounge / Dining Room (7.59m x 3.08m)

Providing a larger than average living space, the lounge through dining room includes a pleasing dual aspect incorporating a double glazed bay window to the front and double glazed patio doors offering direct access into the west facing rear gardens. Additional attributes include a feature fireplace inset with a living flame gas fire, two radiators and laminated flooring.

Kitchen (3.15m x 2.80m)

Nestled towards the rear of the home the kitchen features a wealth of both wall and floor cabinets finished in beech colour tones with black effect work surfaces integrating a stainless steel sink and drainer unit complete with mixer tap fitments set beneath a double glazed window overlooking the rear private gardens. Further accompaniments include an electric cooker point, plumbing for an automatic washing machine and an exterior door to the side of the property.

Landing

Encompassing a double glazed window overlooking the front grounds and stairs to the entrance hallway.

Master Bedroom (3.56m x 3.47m)

Located at the front of the home, the master bedroom features a radiator and double glazed windows.

Second Bedroom (3.13m x 3.12m)

Situated at the rear, the second double bedroom offers a double glazed window overlooking the rear gardens and a radiator.

Third Bedroom (3.02m x 2.20m)

Located adjacent to the second bedroom, his third well appointed bedroom features a double glazed window and a radiator.

Separate W/c

Incorporating a low level W/c and a double glazed window.

Bathroom (1.72m x 1.43m)

The bathroom features a panel bath and a pedestal hand wash basin. Further attributes include a double glazed window and a useful storage cupboard which conceals the gas boiler.

Outdoor Space

To the front of the property there are lawned gardens with a timber gate providing access down the side of the home towards a central courtyard area accessed via the kitchen and incorporating three useful outbuildings and a gate to the rear westerly facing gardens which comprise mostly of lawn, ideal for family functions or outdoor enjoyment during the warm summer months..


Additional Information
Tenure: Freehold
Council Tax Band: A

Rooms
Entrance Hallway
Comprising of stairs to the first floor, two useful storage cupboards, a radiator, laminated flooring, a double glazed window and an exterior double glazed door.
Lounge / Dining Room
Providing a larger than average living space, the lounge through dining room includes a pleasing dual aspect incorporating a double glazed bay window to the front and double glazed patio doors offering direct access into the west facing rear gardens. Additional attributes include a feature fireplace inset with a living flame gas fire, two radiators and laminated flooring.
7.59m x 3.08m (24'10" x 10'1")
Kitchen
Nestled towards the rear of the home the kitchen features a wealth of both wall and floor cabinets finished in beech colour tones with black effect work surfaces integrating a stainless steel sink and drainer unit complete with mixer tap fitments set beneath a double glazed window overlooking the rear private gardens. Further accompaniments include an electric cooker point, plumbing for an automatic washing machine and an exterior door to the side of the property.
3.15m x 2.80m (10'4" x 9'2")
Landing
Encompassing a double glazed window overlooking the front grounds and stairs to the entrance hallway.
Master Bedroom
Located at the front of the home, the master bedroom features a radiator and double glazed windows.
3.56m x 3.47m (11'8" x 11'4")
Second Bedroom
Situated at the rear, the second double bedroom offers a double glazed window overlooking the rear gardens and a radiator.
3.13m x 3.12m (10'3" x 10'2")
Third Bedroom
Located adjacent to the second bedroom, his third well appointed bedroom features a double glazed window and a radiator.
3.02m x 2.20m (9'10" x 7'2")
Separate W/c
Incorporating a low level W/c and a double glazed window.
Bathroom
The bathroom features a panel bath and a pedestal hand wash basin. Further attributes include a double glazed window and a useful storage cupboard which conceals the gas boiler.
1.72m x 1.43m (5'7" x 4'8")
Outdoor Space
To the front of the property there are lawned gardens with a timber gate providing access down the side of the home towards a central courtyard area accessed via the kitchen and incorporating three useful outbuildings and a gate to the rear westerly facing gardens which comprise mostly of lawn, ideal for family functions or outdoor enjoyment during the warm summer months..

Utilities
Broadband:
Fibre to Premises
Electricity:
Mains Supply
Sewerage:
Mains Supply
Water:
Heating:
Gas Central

Mortgage calculator

Calculate Your Stamp Duty
£
Results
Stamp Duty To Pay:
Effective Rate:
Tax Band % Taxable Sum Tax

Jude Place, Peterlee, County Durham, SR8 5AW

Want to explore Jude Place, Peterlee, County Durham, SR8 5AW further? Explore our local area guide

Struggling to find a property? Get in touch and we'll help you find your ideal property.