- BEAUTIFULLY PRESENTED
- THREE BEDROOMS
- LOW MAINTENANCE GARDEN
- CLOSE TO TOWN CENTRE
- OPEN PLAN KITCHEN/DINING AREA
- END TERRACE
Just a stones throw away from the town centre, this gorgeous property is perfectly placed for those needing access to transport links, shops and local amenities. This property falls in the catchment area for excellent primary and secondary schools, making this the perfect property for families on the hunt for their new home!
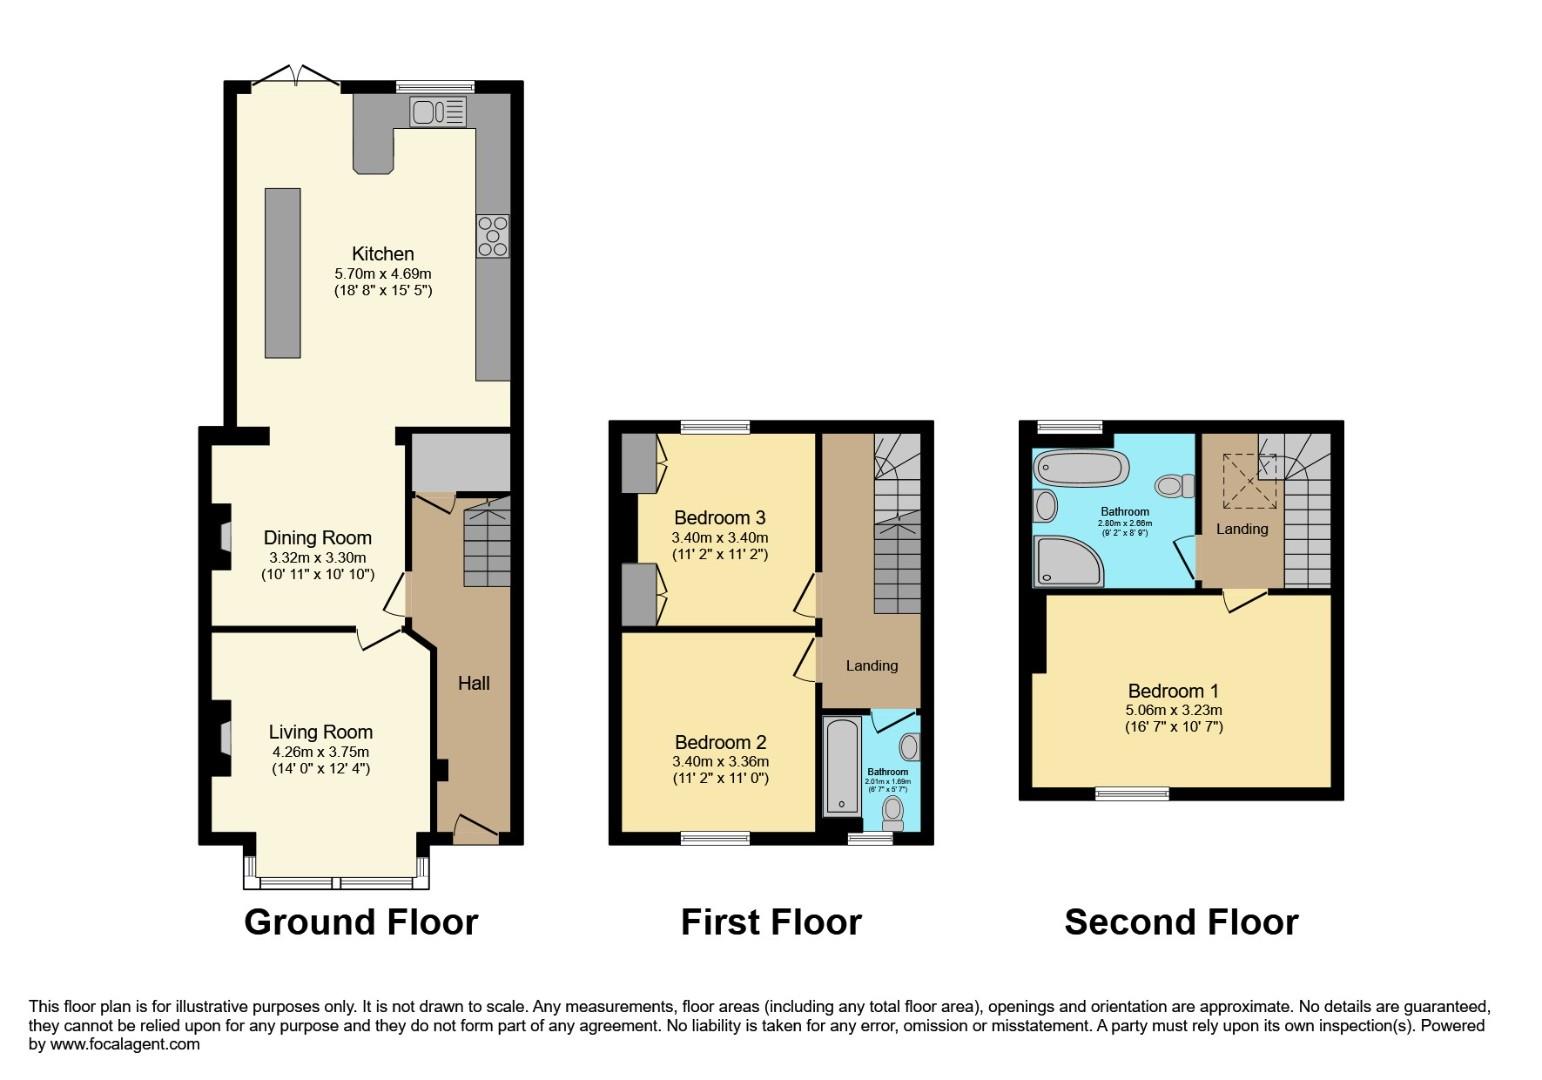
In brief, this property comprises; An entrance hall, living room, dining room, kitchen on the ground floor. To the first floor are two double bedrooms and a family bathroom. To the second floor is the main bedroom with another family sized bathroom. To the front of the property is a paved pathway. To the rear of the property is an enclosed garden with a wooden decking area and astroturf.
We highly recommend an internal viewing of this property as an essential so potential buyers can see the size, location and everything else this pleasant property has to offer!
Frontage
Paved pathway, off road parking
Entrance Hallway
Living Room (4.27m 0.00m x 3.66m 1.22m)
Carpeted flooring, feature fireplace, double glazed bay window to front, radiator, power points and ceiling.
Dining Room (3.05m 3.35m x 3.05m 3.05m)
Engineered oak flooring, ceiling light, radiator, power points
Kitchen (5.49m 2.44m x 4.57m 1.52m)
Engineered Oak flooring, wall and base units, tiled splashback, double glazed window to rear, sink and drainer, breakfast island, window lantern, double doors to garden, integrated dishwasher, pluming for washing machine, power points and ceiling light.
Bedroom Two (3.35m 0.61m x 3.35m 0.00m)
Carpeted flooring, double glazed window to front, ceiling light, radiator and power points.
Bedroom Three (3.35m 0.61m x 3.35m 0.61m)
Wood effect laminate flooring, built in wardrobes, double glazed window to rear, power points, ceiling light and radiator.
Bedroom One (4.88m 2.13m x 3.05m 2.13m)
Carpeted flooring, double glazed window to front, ceiling light, radiator and power points.
Bathroom (1.83m 2.13m x 1.52m 2.13m)
Ceramic tiled flooring, bath with shower over, part tiled walls, sink, low flush WC and downlights.
Bathroom In Attic (2.74m 0.61m x 2.44m 2.74m)
Ceramic tiled flooring, walk in shower, part tiled walls, double glazed window to rear, low flush WC, bath and downlights.
Garden
Paved patio area and low maintenance astro area.
| Tenure: | Freehold |
|---|---|
| Council Tax Band: | B |
4.27m 0.00m x 3.66m 1.22m (14' 0" x 12' 4")
3.05m 3.35m x 3.05m 3.05m (10' 11" x 10' 10")
5.49m 2.44m x 4.57m 1.52m (18' 8" x 15' 5")
3.35m 0.61m x 3.35m 0.00m (11' 2" x 11' 0")
3.35m 0.61m x 3.35m 0.61m (11' 2" x 11' 2")
4.88m 2.13m x 3.05m 2.13m (16' 7" x 10' 7")
1.83m 2.13m x 1.52m 2.13m (6' 7" x 5' 7")
2.74m 0.61m x 2.44m 2.74m (9' 2" x 8' 9")
| Tax Band | % | Taxable Sum | Tax |
|---|
Want to explore Kettlebrook Road, Tamworth further? Explore our local area guide
Struggling to find a property? Get in touch and we'll help you find your ideal property.