- FULLY REFURBISHED MID-TERRACED PROPERTY
- THREE BEDROOMS
- TWO RECEPTION ROOMS
- DOWNSTAIRS BATHROOM
- UPSTAIRS WC
- MODERN FITTED KITCHEN
- LANDSCAPED REAR GARDEN
- VIEWINGS ARE HIGHLY RECOMMENDED
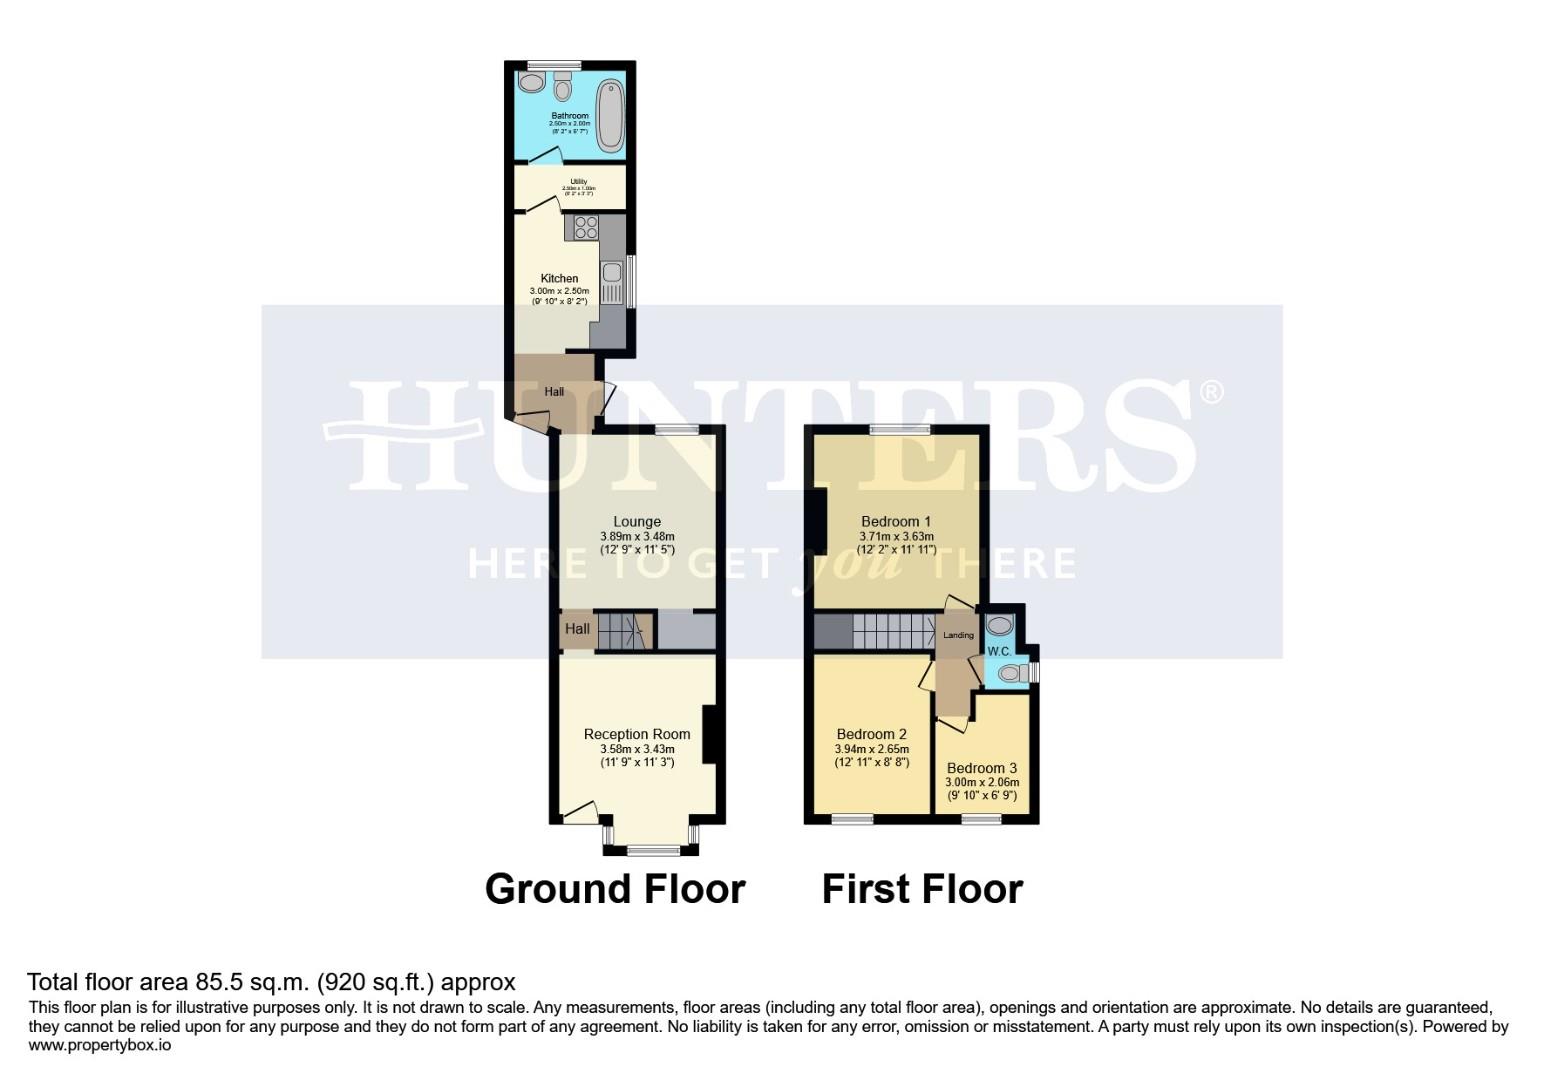
The ground floor comprises two well-proportioned reception rooms, both benefiting from large windows that allow for an abundance of natural light. One reception room features an attractive fireplace, creating a warm and inviting focal point, while the second enjoys pleasant views over the rear garden. Also to the ground floor is a modern fitted bathroom and a well-appointed kitchen, complemented by a useful utility area.
To the first floor, the property offers a spacious principal double bedroom, a further generous double bedroom, and a single bedroom, providing versatile accommodation ideal for family living, guest space, or a home office.
Externally, the property boasts a landscaped rear garden, offering an attractive and private outdoor setting, perfect for relaxing or entertaining.
Sedgley is a popular residential location offering an excellent range of local amenities, including shops, supermarkets, cafés and traditional pubs centred around the village. The area is also well served by reputable primary and secondary schools, adding to its broad appeal.
Excellent transport connections are available via regular local bus routes linking Sedgley with Wolverhampton, Dudley and surrounding areas. Wolverhampton city centre and its mainline railway station, providing direct services to Birmingham, London and other major destinations, is accessible within approximately 15–20 minutes by car, traffic permitting. The area also benefits from nearby parks, walking routes and access to the wider West Midlands countryside, offering excellent leisure and recreational opportunities.
Reception Room (3.58m x 3.43m)
At the front of the property, the reception room offers a bright and welcoming space, featuring a traditional bay window that allows plenty of natural light to fill the room. Light wood-effect flooring and white walls create a fresh, neutral backdrop, while built-in cupboards add practical storage. This room flows seamlessly through to the lounge, which continues the light and airy feel with similar flooring and a simple, clean design, positioned to provide a comfortable spot for relaxation.
Kitchen (3.00m x 2.50m)
The kitchen is modern and efficiently laid out with white cabinetry paired with black tiled splashbacks and dark worktops, creating a striking yet timeless contrast. It benefits from two windows allowing natural light to brighten the workspace. The inclusion of integrated appliances and ample storage make this a practical and welcoming area, which leads into a useful utility room at the rear.
Utility Room (2.36m x 1.03m)
The utility room provides additional space for laundry and storage, positioned conveniently off the kitchen and giving access to the bathroom.
Bathroom (2.50m x 2.00m)
The bathroom is bright and fresh with a modern design, featuring a white suite comprising a bath with a glass shower screen, a toilet and a sink set within a vanity unit. The walls have a tasteful combination of patterned tiles and plain grey tiling around the bath area, while a window allows for natural ventilation and light.
Bedroom 1 (3.71m x 3.63m)
Bedroom 1 is the largest of the three bedrooms, offering a spacious and light-filled environment with a traditional sash window overlooking the front of the property. Neutral decor and soft grey carpet lay the perfect foundation for personal touches.
Bedroom 2 (3.94m x 2.65m)
Bedroom 2 is a comfortable double room with a window to the rear, featuring the same soft grey carpet and neutral decor, providing a restful and bright space.
Bedroom 3 (3.00m x 2.06m)
Bedroom 3 is the smallest bedroom, ideal as a single or for use as a study, with a window looking to the rear and matching neutral decor with soft grey carpet.
W.C.
The downstairs WC provides a convenient additional toilet facility, fitted with a modern white suite and finished in simple, clean lines.
Rear Garden
The rear garden is a generous, fully enclosed outdoor space laid mainly to lawn, bordered by wooden fencing, offering privacy and a safe area for children or pets to play or for outdoor entertaining.
If you proceed with an offer on this property we are obliged to undertake Anti Money Laundering checks on behalf of HMRC. All estate agents have to do this by law. We outsource this process to our compliance partners, Coadjute. Coadjute charge a fee for this service.
| Tenure: | Freehold |
|---|---|
| Council Tax Band: | B |
| Tax Band | % | Taxable Sum | Tax |
|---|
Want to explore Kings Road further? Explore our local area guide
Struggling to find a property? Get in touch and we'll help you find your ideal property.