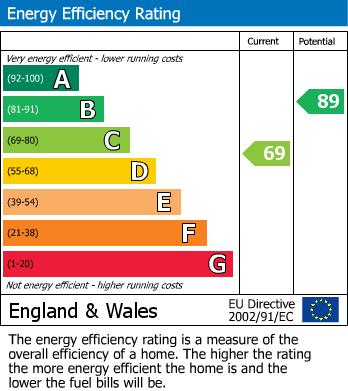
This well presented home benefits from a fitted kitchen, utility room, cloakroom, double glazed windows and central heating To top all of this, the property sits on a good size plot with parking for a number of cars to the front and additional gated parking to the rear that might suite a caravan or boat.
The general area is well served for schools and shops with the Broughton retail park being accessible via the road network or public transport.
Don'[t delay! Book an appointment today.
Available from 1st October but you can view it now. Currently undergoing a program of improvement this spacious Semi-Detached property will offer clean, modern lines for busy lifestyles.
Modern kitchen and bathroom are enhanced by new flooring, full re-decoration and majority new internal doors.
Arrange a viewing now to avoid disappointment.
Entrance Hall
Central heating radiator, stairs to first floor.
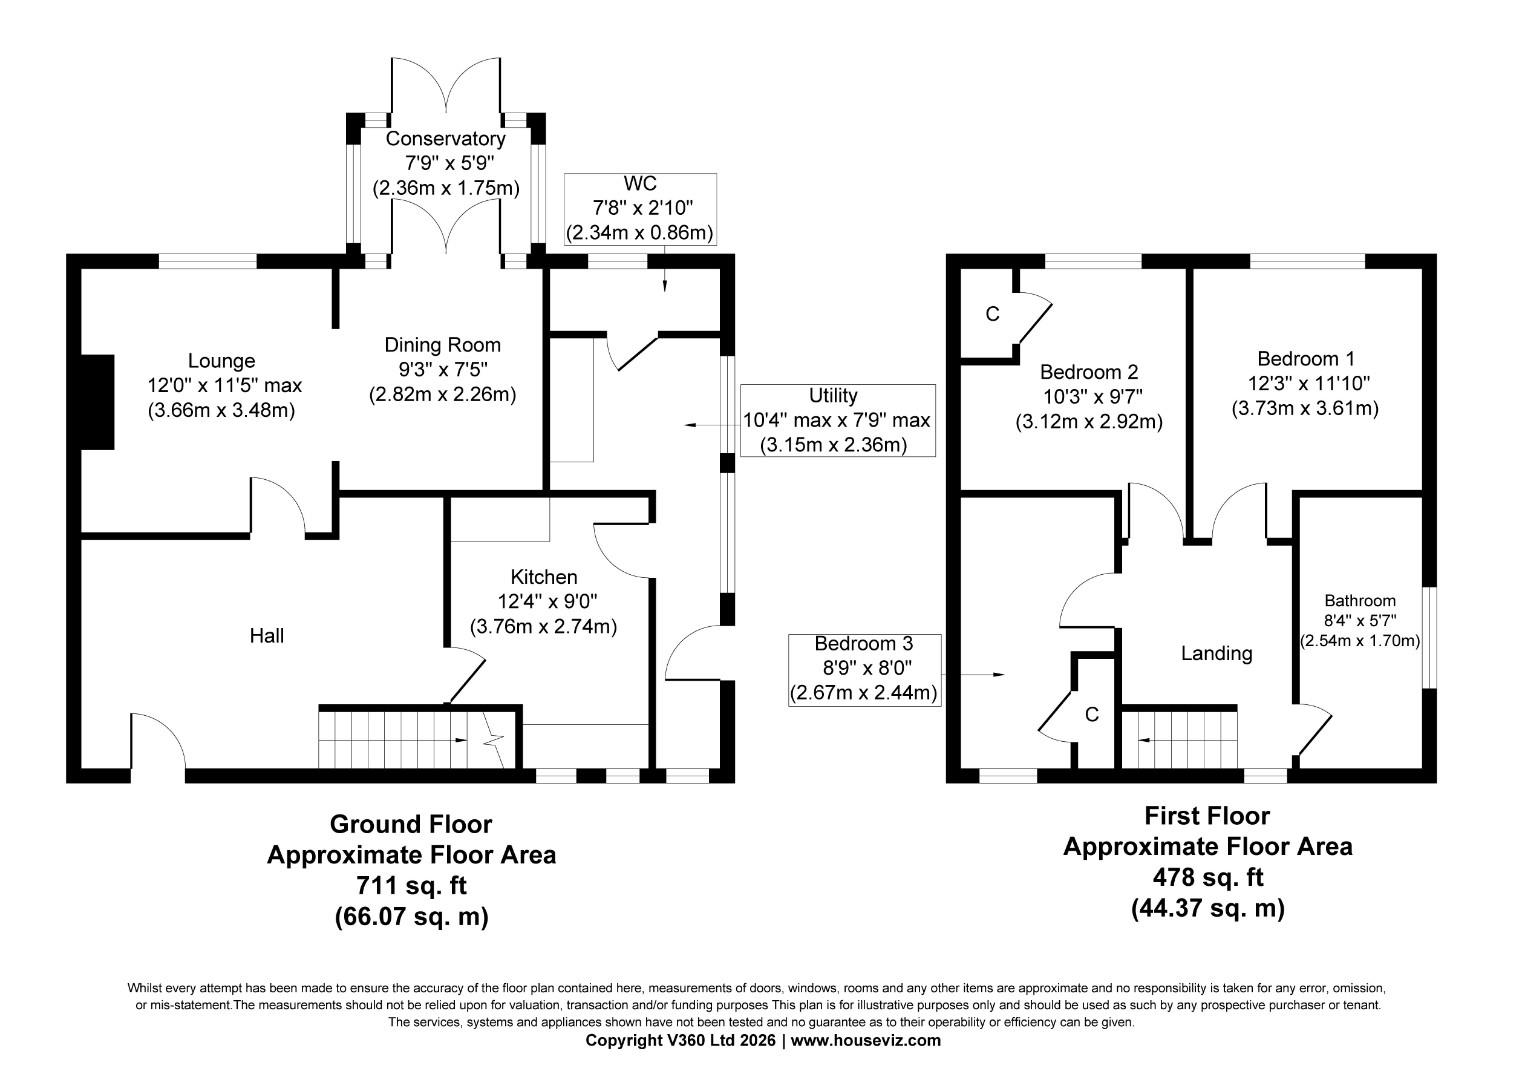
Lounge (3.48m max x 3.66m)
The lounge area has a fireplace, central heating radiator and double glazed window to the rear elevation. Open access through to:-
Dining Room (2.26m x 2.82m)
Central heating radiator and French doors to:-
Conservatory (1.75m x 2.36m)
Double doors lead out onto the rear garden.
Kitchen (3.76m x 2.74m)
A generous space with a range of wall and base units with contrasting black worktops. Four burner gas hob with oven below and extractor above, stainless steel sink unit, tiled splashbacks, central heating radiator, wall mounted central heating boiler, tiled floor, two double glazed windows to the front elevation. Door to:-
Utility Room (3.15m max x 2.36m max)
Tile floor, double glazed window to side elevation with a part glazed side access door. Wall unit with worktop below. Door to:-
Ground Floor WC (2.34m x 0.86m)
Double glazed window, tiled floor and part tiled walls, pedestal wash basin, low level WC.
First Floor
Staircase leads from hall to first floor landing with double glazed window to front elevation.
Bedroom One (3.61m x 3.73m)
Double glazed window, central heating radiator.
Bedroom Two (2.92m x 3.12m)
Double glazed window, central heating radiator, cupboard.
Bedroom Three (2.67m x 2.44m max)
Double glazed window, central heating radiator, cupboard.
Bathroom (1.70m x 2.54m)
A contemporary suite in white comprising panel bath with electric shower over, wash hand basin with storage below, low-level WC, ladder towel rail. Tiled walls, double glazed window to rear elevation.
Outside
To the front of the property there is ample off road parking for several cars. A generous rear garden being mostly laid to lawn with additional gated parking that might suite a caravan or boat.
| Tenure: | Freehold |
|---|
3.48m max x 3.66m (11'5" max x 12'0")
2.26m x 2.82m (7'5" x 9'3")
1.75m x 2.36m (5'9" x 7'9")
3.76m x 2.74m (12'4" x 9'0")
3.15m max x 2.36m max (10'4" max x 7'9" max)
2.34m x 0.86m (7'8" x 2'10")
3.61m x 3.73m (11'10" x 12'3")
2.92m x 3.12m (9'7" x 10'3")
2.67m x 2.44m max (8'9" x 8'0" max)
1.70m x 2.54m (5'7" x 8'4")
| Tax Band | % | Taxable Sum | Tax |
|---|
Want to explore Kynaston Drive, Saltney Ferry, Chester further? Explore our local area guide
Struggling to find a property? Get in touch and we'll help you find your ideal property.