- End Terrace House
- Three Bedrooms
- Front & Rear Garden
- On Street Parking
- Kitchen Diner
- Council Tax Band - B
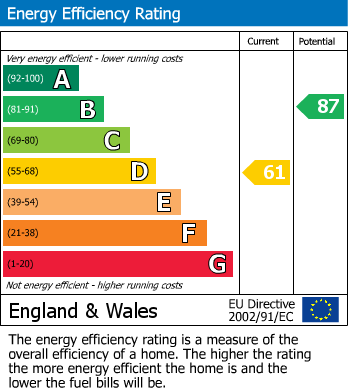
- EPC - D
- Close to Local Amenities, Transport Links and Schools
The heart of the home is the spacious kitchen diner, which is designed for both functionality and social gatherings. This area is perfect for family meals or hosting friends, allowing for a seamless flow between cooking and dining.
Outside, the property boasts both front and rear gardens, providing a lovely outdoor space for gardening enthusiasts or simply enjoying the fresh air. The side access adds an extra convenience, making it easy to navigate between the front and back of the house.
This property is not just a house; it is a home that offers a wonderful lifestyle in a vibrant community. With its appealing features and prime location, this end-terrace house on Leinster Avenue is a fantastic opportunity for anyone looking to settle in Bristol. Contact us today to arrange your internal viewing.
Front Garden
Enclosed via brick wall, Pathway leading to front entrance door, Gate providing side access, Raised flower beds.
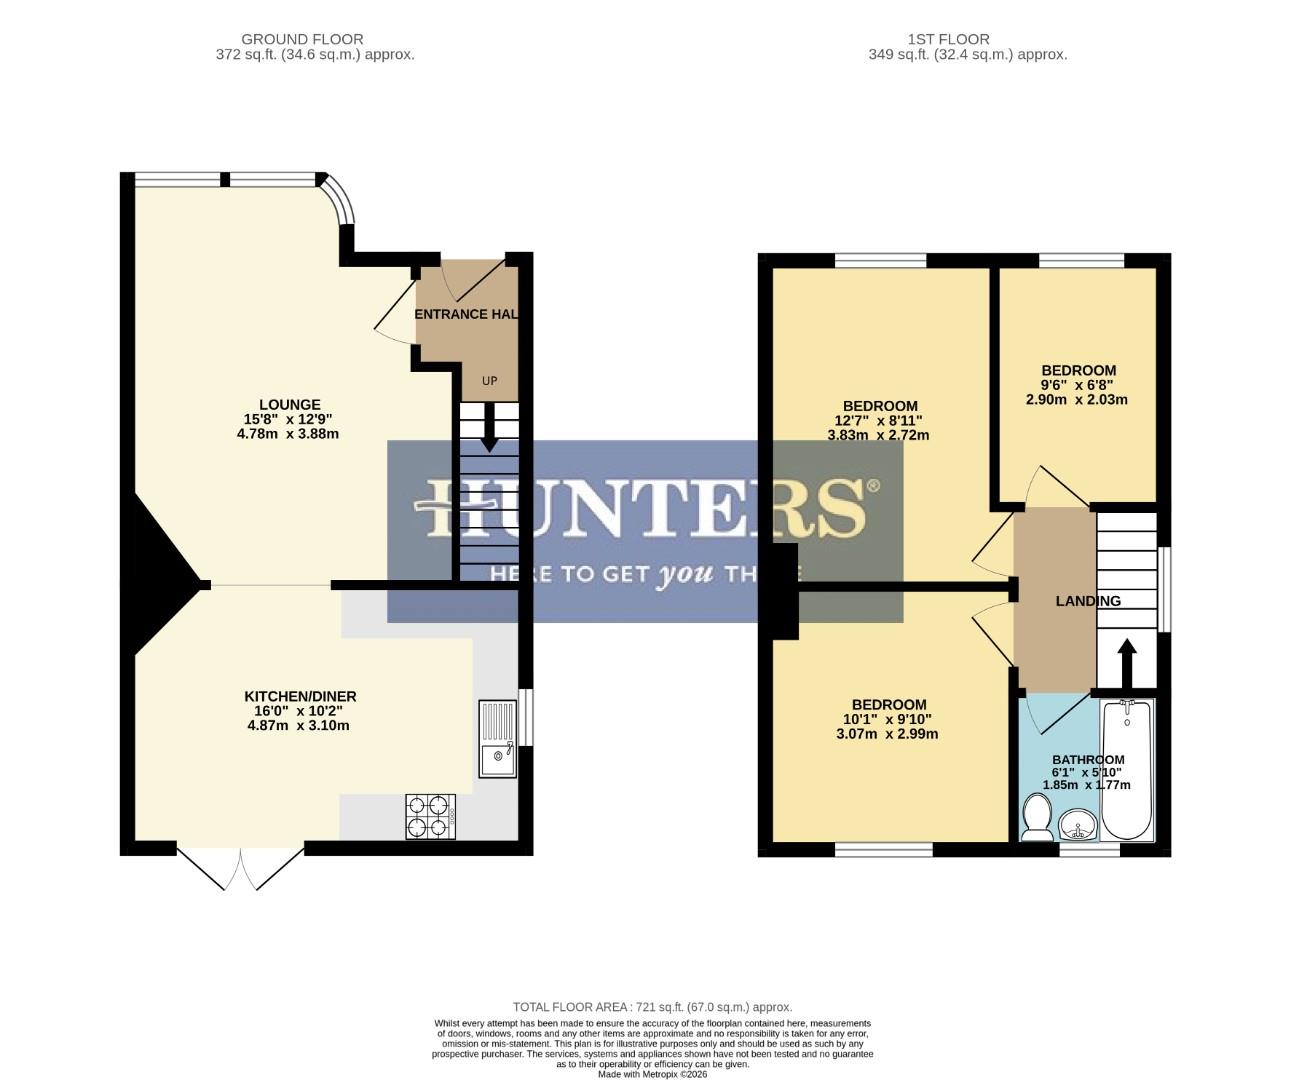
Entrance Hall
Entrance door to front elevation, Door to Lounge, Stairs to first floor, Radiator, Carpet.
Lounge
Double glazed window to front elevation, Opening through to Kitchen Diner, Chimney breast, Feature mantle surround, Radiator, Floorboards.
Kitchen Diner
Double glazed double doors to rear elevation, Double glazed window to side elevation, Chimney breast, Wall and base units with work surfaces above, Integrated oven with gas hob and extractor fan above, Plumbing for washing machine, Plumbing for dishwasher, Space for upright fridge freezer, Wall mounted combi boiler, Radiator, Tiled floor.
Landing
Double glazed window to side elevation, Doors to rooms.
Bedroom One
Double glazed window to front elevation, Chimney breast, Radiator, Floorboards.
Bedroom Two
Double glazed window to rear elevation, Chimney breast, Loft access, Radiator, Floorboards.
Bedroom Three
Double glazed window to front elevation, Radiator, Carpet.
Bathroom
Double glazed window to rear elevation, Panelled bath with shower over, Low level W/C, Wash hand basin, Radiator, Tiled floor.
Rear Garden
Enclosed via fencing and stone walls, Gate providing side access, Outbuilding, Patio area, Laid to lawn, Flower borders with bushes, shrubs and trees including 3 espaliered fruit trees
| Tenure: | Freehold |
|---|---|
| Council Tax Band: | B |
| Tax Band | % | Taxable Sum | Tax |
|---|
Want to explore Leinster Avenue, Bristol, BS4 1NN further? Explore our local area guide
Struggling to find a property? Get in touch and we'll help you find your ideal property.