- Mid Terraced 1930's Home
- Modern fitted kitchen
- Off Street Parking
- 3 Bedrooms
- Ideally suited for a growing family and buy to let investors
- 2 reception rooms
- Enclosed rear garden
- Ideal DIY enthusiast
- Popular location
- Viewing recommended
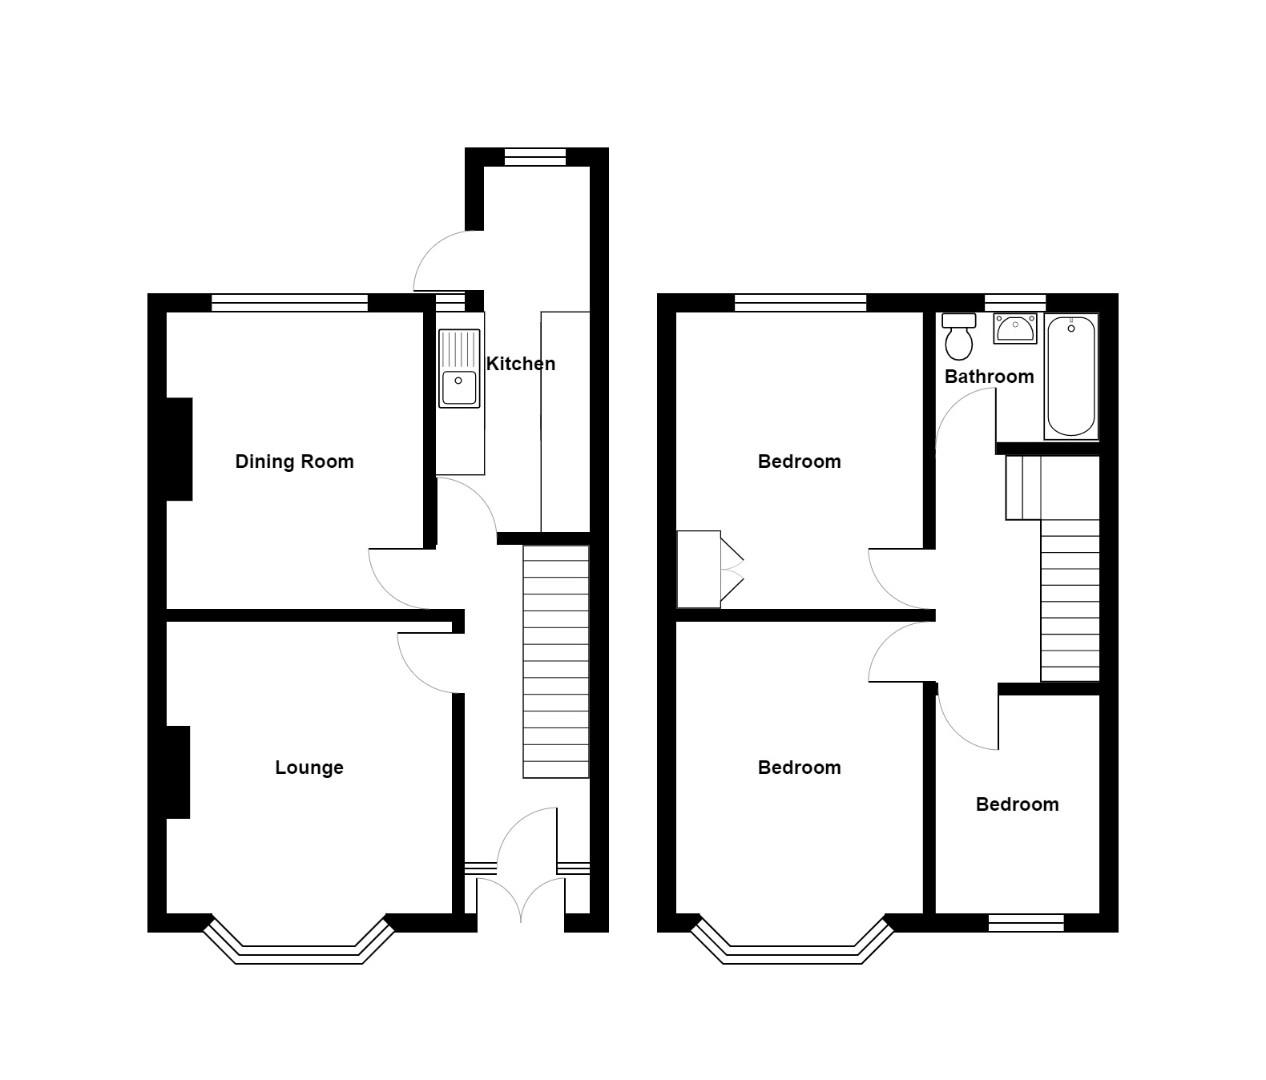
GROUND FLOOR
Twin entrance doors
ENTRANCE VESTIBULE
Inner feature composite door with feature leaded and decorative glass panel into..
HALL
Staircase to first floor with useful cupboard beneath.
LOUNGE (3.53m x 3.84m)
Real flame gas fire within a timber surround (not tested)
DINING ROOM (3.65m x 3.21m)
Feature laminate wood grain effect floor, maximum overall dimension into alcoves, aluminium framed and double glazed window with outlook onto the rear garden, radiator.
KITCHEN (4.69m x 1.94m)
Maximum overall, fitted with a range of white fronted wall, floor and drawer storage cupboards, space for gas cooker, washing machine and up right fridge/freezer, single drainer stainless steel sink unit, splash back tiling, aluminium framed double glazed windows to rear, matching door onto the rear garden.
FIRST FLOOR LANDING
Access to roof space.
BEDROOM 1 (4.31m x 3.14m)
Maximum overall into a UPVC double glazed bay window, feature laminate wood grain effect floor, dimension into alcoves, radiator.
BEDROOM 2 (3.63m x 3.23m)
Radiator, aluminium framed and double glazed window overlooking the rear garden, cupboard containing an Alpha wall mounted gas fired boiler for domestic hot water and central heating.
BEDROOM 3 (2.69m x 2.10m)
UPVC double glazed window to front, radiator.
BATHROOM (1.95m x 1.69m)
White suite of bath, low level WC and wash basin, fitted Mira shower unit over bath, aluminium framed and frosted glazed window to rear, radiator, splash back tiling.
EXTERIOR
OFF STREET PARKING
Directly in front of the property is a brick laid hard standing suitable for the off street parking of 2 vehicles.
GARDEN
Arranged almost exclusively to the rear of the property the impressive long rear garden offers decorative graveled surfaces with a central paved pathway leading beyond numerous mature ornamental shrubs to s timber decked seating area. This same pathway leads to a DETACHED GARAGE located within the rear garden boundary with access via a rear access lane.
| Tenure: | Freehold |
|---|---|
| Council Tax Band: | B |
3.53m x 3.84m (11'6" x 12'7" )
3.65m x 3.21m (11'11" x 10'6" )
4.69m x 1.94m (15'4" x 6'4" )
4.31m x 3.14m (14'1" x 10'3" )
3.63m x 3.23m (11'10" x 10'7" )
2.69m x 2.10m (8'9" x 6'10" )
1.95m x 1.69m (6'4" x 5'6" )
| Tax Band | % | Taxable Sum | Tax |
|---|
Want to explore Lewington Road, Bristol further? Explore our local area guide
Struggling to find a property? Get in touch and we'll help you find your ideal property.