- 3 BED EXTENDED SEMI DETACHED
- MODERN FIXTURES AND FITTINGS
- 3 DOUBLE BEDROOMS
- GARAGE AND DRIVEWAY
- SPACIOUS LAYOUT
- READY TO MOVE STRAIGHT IN
- LOW MAINTENANCE GARDEN
- GOOD COMMUTER LOCATION
- CLOSE TO AMENITIES
- COUNCIL TAX B
The modern fixtures and fittings throughout the property ensure that it is ready for you to move in without any hassle. The bathroom is well-appointed, and the overall design of the home promotes a comfortable and inviting atmosphere.
Outside, you will find a low-maintenance garden, providing a lovely space to relax or entertain without the burden of extensive upkeep. Additionally, the property offers parking for two vehicles, a valuable feature in this sought-after location.
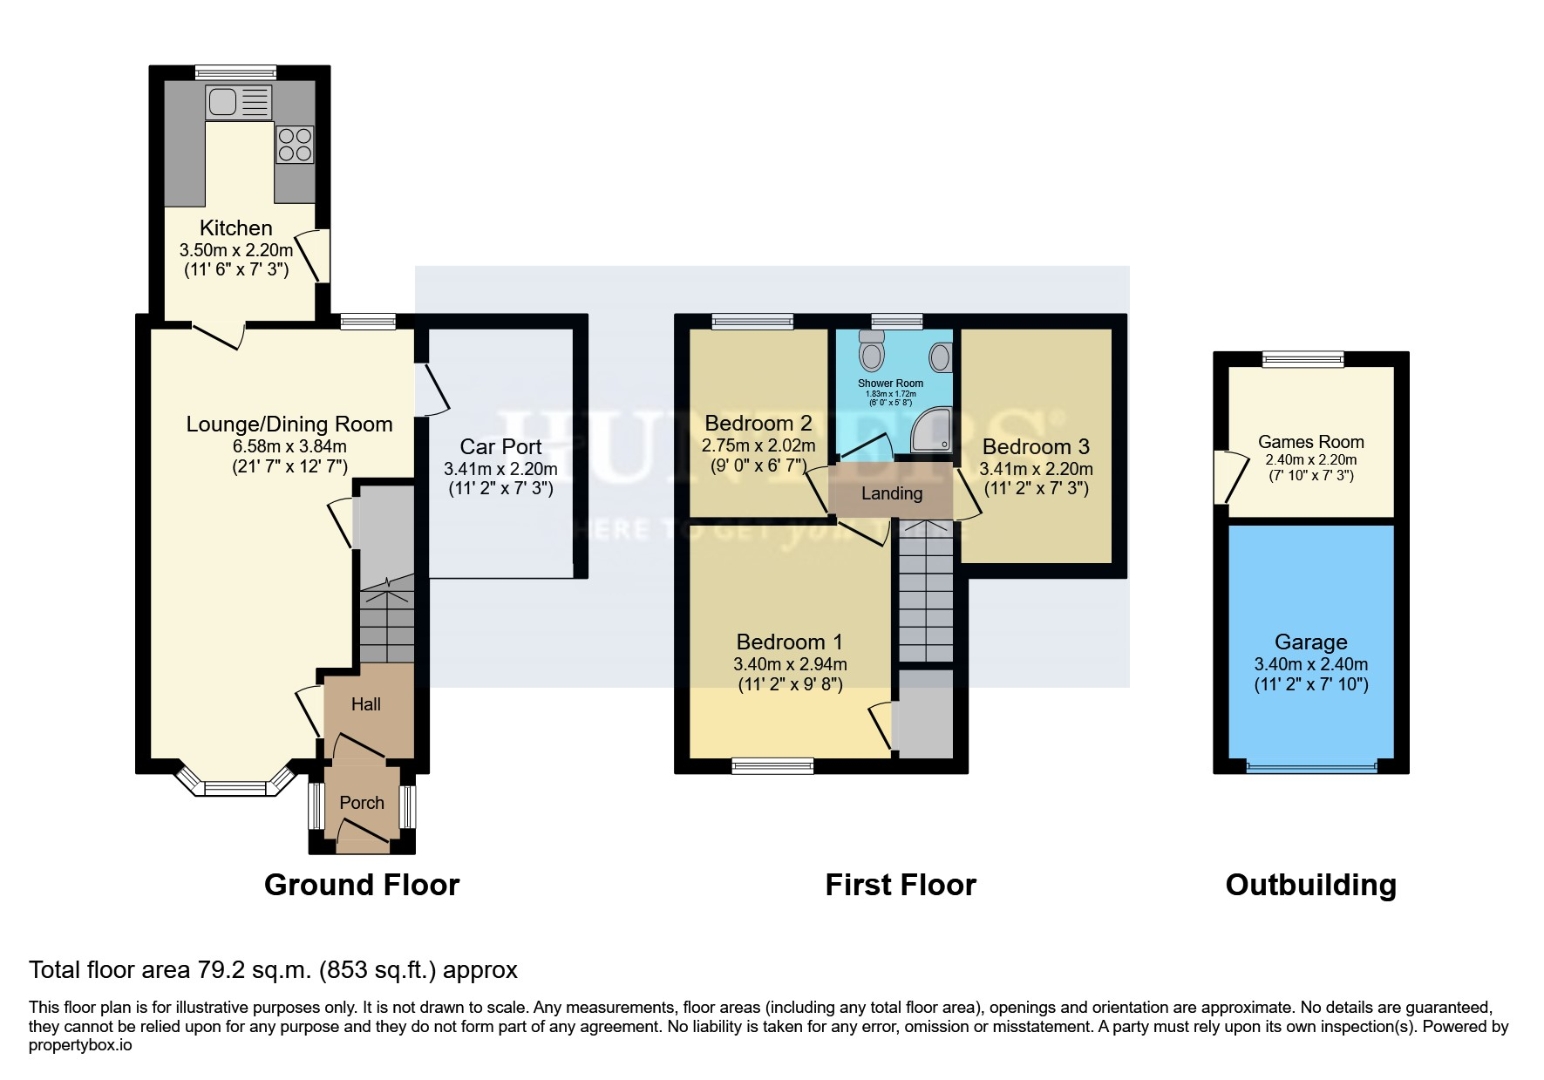
Briefly comprising , entrance hallway, living/dining room , kitchen, master bedroom, bedroom 2 , bedroom 3, family bathroom , garage and games room.
Situated within walking distance to Chapeltown, you will have easy access to a variety of shops and excellent schools, making this home not only convenient but also ideal for families. This property truly represents a wonderful opportunity to enjoy a modern lifestyle in a vibrant community. Don’t miss your chance to make this lovely house your new home.
ENTRANCE HALLWAY
Through a glazed uPVC door leads into an inviting entrance hall, a great impression on any guest. comprising wall mounted radiator, uPVC window to the side, stairs rising to the first floor and doors leading to the living / dining room.
LIVING / DINING ROOM
A light and airy open plan, living room, drenched in natural light through a large front facing uPVC bay window, the living room flows seamlessly into the dining area creating a great social space, also comprising wall mounted radiator ,understairs storage, BT point and aerial point.
KITCHEN
A spacious kitchen hosting an array of cream gloss wall and base units providing plenty of storage space, contrasting mottle effect work surfaces, black composite one and a half bow sink and drainer with chrome mixer tap, 4 ring gas hob with extractor hood above, integrated electric oven, space for tall fridge/freezer, under counter space and plumbing for a washing machine and dishwasher, fully tiled backsplash, housed wall mounted combi boiler, wall mounted radiator with a rear facing uPVC window and door leading in to the garden.
MASTER BEDROOM
A sumptuous master suite, this light and calming bedroom hosts a front facing uPVC window drenching the room in natural light, handy built in storage cupboard with rails and wall mounted radiator.
BEDROOM 2
A good sized double bedroom, wall mounted radiator and rear facing uPVC window.
BEDROOM 3
A further good sized double bedroom, comprising wall mounted radiator and uPVC front facing window.
FAMILY BATHROOM
A contemporary family bathroom, fully tiled in 'on trend' grey tones, comprising large corner cubicle with chrome shower, white gloss vanity unit with inset sink, black laminate worktop ,low flush WC, wall mounted chrome heated towel rail, inset spots, extractor, grey tiled flooring and frosted uPVC window.
GARAGE
Garage which has been halved into two, one side which is currently used as a bar and other half storage, offering that extra storage we all crave, comprising lighting, sockets. Further carport under extension with roller garage door to front.
EXTERIOR
The front of the property hosts a neat, low maintenance driveway providing much sought after off road parking. To the rear of the property is a fully enclosed, low maintenance, well landscaped, sun drenched garden, the garden is then laid with low-maintenance, durable, pet/child-friendly, long-lasting artificial grass , raised decking area great for entertaining in the summer months also comprising outdoor tap and security lighting.
| Tenure: | Freehold |
|---|---|
| Council Tax Band: | B |
| Tax Band | % | Taxable Sum | Tax |
|---|
Want to explore Lime Grove, Chapeltown, Sheffield further? Explore our local area guide
Struggling to find a property? Get in touch and we'll help you find your ideal property.