- SUPERB FIRST TIME BUYER OPPORTUNITY
- IDEAL FAMILY HOME
- EXTENDED SEMI-DETACHED
- THREE BEDROOMS
- IN NEED OF SOME MODERNISATION BUT WITH EXCELLENT POTENTIAL
- GARDEN FRONT AND REAR
- DRIVEWAY AND DETACHED GARAGE
- THREE RECEPTION ROOMS
- ALWOODLEY
- NO CHAIN
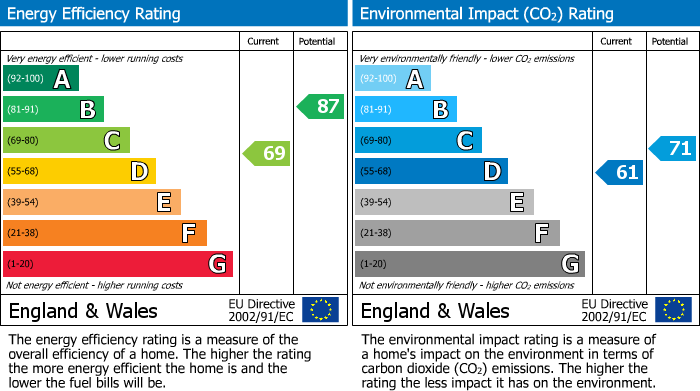
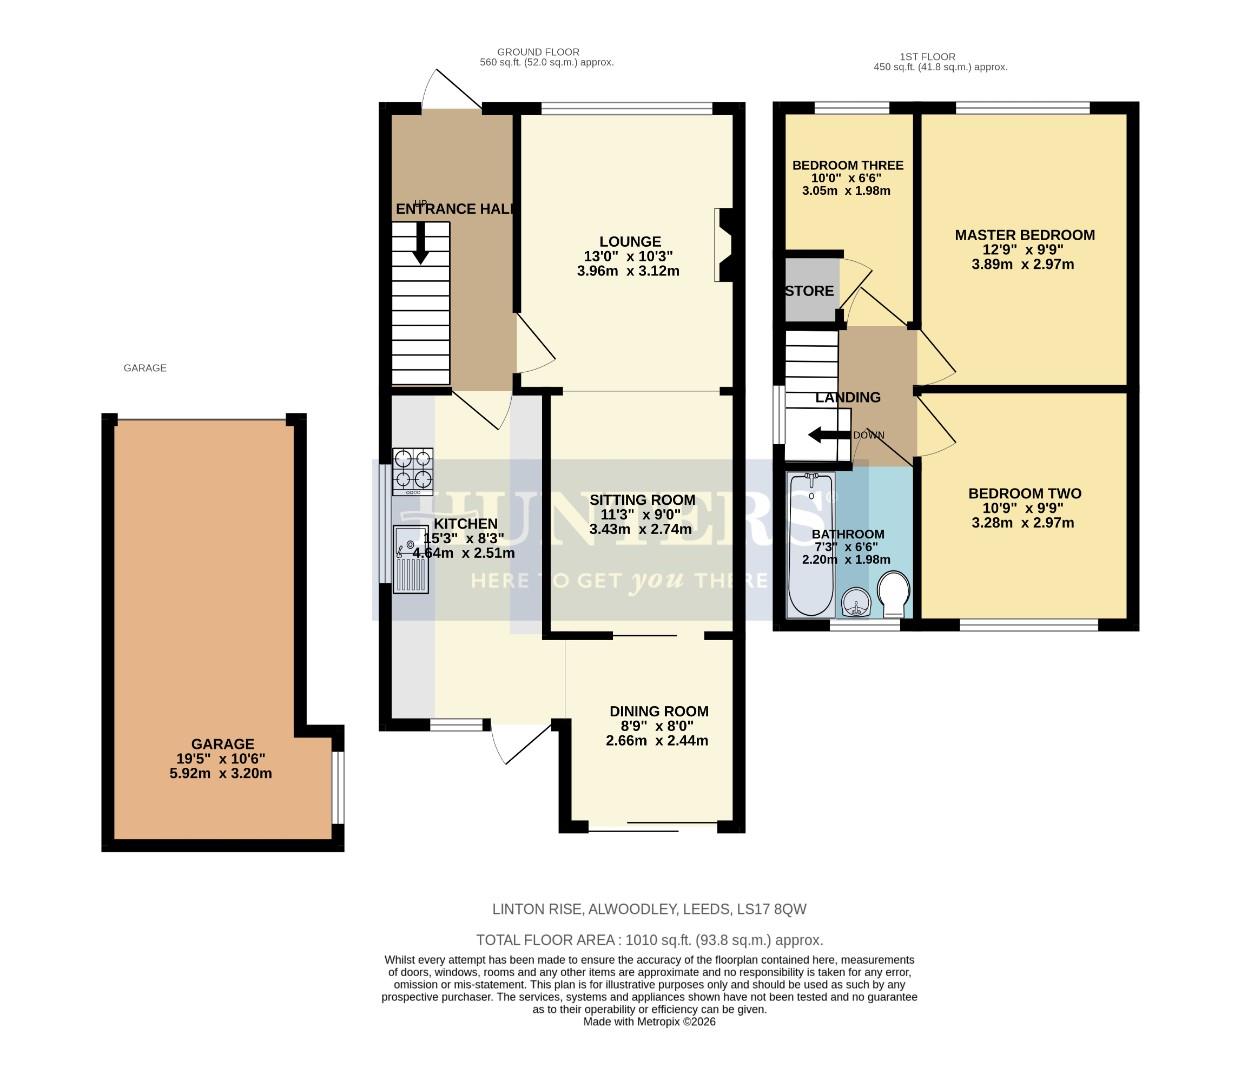
A terrific first time buyer opportunity or great start for growing families, this three bedroom semi-detached family house, does require some modernisation but has enormous potential and is available with no chain. Located just off Shadwell lane in the Linton development, the property is situated close to good and outstanding primary and secondary schools, shops, bars, restaurants, parks, pubs, nature walks and transport links, among other great amenities close by. There are gardens to the front and rear, a detached garage and driveway externally. Internally it briefly comprises; entrance hall, lounge, dining room and kitchen on the ground floor. On the first floor there are three bedrooms, house bathroom and landing. Energy rating - C
SUPERB FIRST TIME BUYER OPPORTUNITY - IDEAL FAMILY HOME – EXTENDED SEMI-DETACHED – THREE BEDROOMS – IN NEED OF SOME MODERNISATION BUT WITH EXCELLENT POTENTIAL – GARDEN FRONT AND REAR – DRIVEWAY AND DETACHED GARAGE – THREE RECEPTION ROOMS – ALWOODLEY – NO CHAIN
Entrance Hall (39.62m (max) - 1.83m (max))
Under stair storage and radiator.
Lounge (3.96m (max) - 3.12m (max))
Gas fire, radiator and window to front elevation.
Sitting Room (3.43m (max) - 2.74m (max))
Radiator.
Dining Room (2.67m (max) - 2.44m (max))
French doors to rear garden, access to the kitchen through opening. Radiator.
Kitchen (4.65m (max) - 2.51m (max))
Stainless steal single drainer sink with mixer tap, electric cooker, gas hob, electric extractor hood, washing machine and fridge. Boiler and a good range of wall and floor units.
Landing (1.98m (max) - 1.98m (max))
Stairs to the lower level.
Master Bedroom (3.89m (max) - 2.97m (max))
Built in wardrobes and radiator.
Bedroom Two (3.28m (max) - 2.97m (max))
Built in wardrobes and radiator.
Bedroom Three (3.05m (max) - 1.98m (max))
Radiator.
Bathroom (2.21m (max) - 1.98m (max))
Panelled bath, wash hand basin, w/c and radiator.
Driveway
With parking for several vehicles.
Detached Garage (5.94m (max) - 3.20m (max))
Power and lights, up and over garage door.
Front Garden
Mainly grassed area bordered by flowerbeds, plants and bushes. A hedge forms the boundary.
Rear Garden
Mainly grassed area with mature trees to the rear and flower beds.
| Tenure: | Freehold |
|---|---|
| Council Tax Band: | C |
39.62m (max) - 1.83m (max) (130" (max) - 6'0" (max
3.96m (max) - 3.12m (max) (13'0" (max) - 10'3" (ma
3.43m (max) - 2.74m (max) (11'3" (max) - 9'0" (max
2.67m (max) - 2.44m (max) (8'9" (max) - 8'0" (max)
4.65m (max) - 2.51m (max) (15'3" (max) - 8'3" (max
1.98m (max) - 1.98m (max) (6'6" (max) - 6'6" (max)
3.89m (max) - 2.97m (max) (12'9" (max) - 9'9" (max
3.28m (max) - 2.97m (max) (10'9" (max) - 9'9" (max
3.05m (max) - 1.98m (max) (10'0" (max) - 6'6" (max
2.21m (max) - 1.98m (max) (7'3" (max) - 6'6" (max)
5.94m (max) - 3.20m (max) (19'6" (max) - 10'6" (ma
| Tax Band | % | Taxable Sum | Tax |
|---|
Want to explore Linton Rise, Alwoodley, Leeds further? Explore our local area guide
Struggling to find a property? Get in touch and we'll help you find your ideal property.