- Beautifully presented three-bedroom sandstone semi-detached home
- Spacious accommodation with two reception rooms
- Stylish contemporary kitchen-breakfast room
- Many original period features retained throughout
- Three generous double bedrooms
- Modern family bathroom with freestanding slipper bath
- Mature private gardens with off-road parking
- Electric vehicle charging point and powered garden shed
- Approximately half a mile from Dumfries town centre
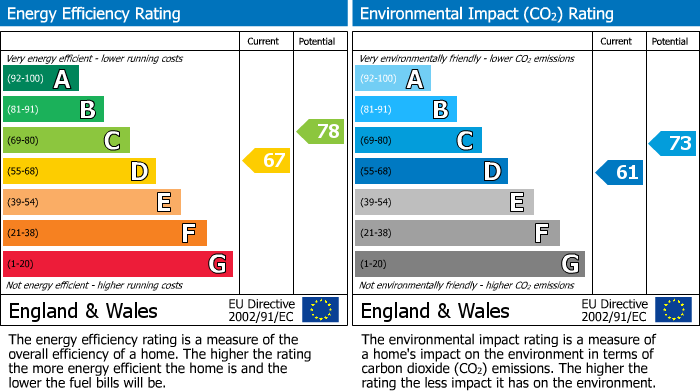
- EPC Rating: E | Council Tax Band: E
Throughout the property, many original period features have been carefully retained and sympathetically complemented by modern upgrades, including a stylish open-plan kitchen-breakfast room, beautifully presented reception rooms, high ceilings, decorative cornicing and quality fixtures and fittings. Externally, mature gardens provide an excellent degree of privacy and seclusion, whilst the rear garden benefits from off-road parking, an electric vehicle charging point and attractive outdoor entertaining space.
Ideally positioned within easy reach of Dumfries town centre, the property enjoys excellent access to a wide range of amenities including primary and secondary schools, supermarkets, independent retailers, cafés, restaurants, leisure facilities and healthcare services. Excellent transport links together with nearby parks and recreational facilities make this an ideal home for families and professionals alike, offering the perfect balance between traditional charm, modern living and everyday convenience.
Viewings strictly by appointment only through Hunters Dumfries. Contact 01387 245898 or email dumfries@hunters.com.
EPC E | Council Tax Band: E
Entrance Porch
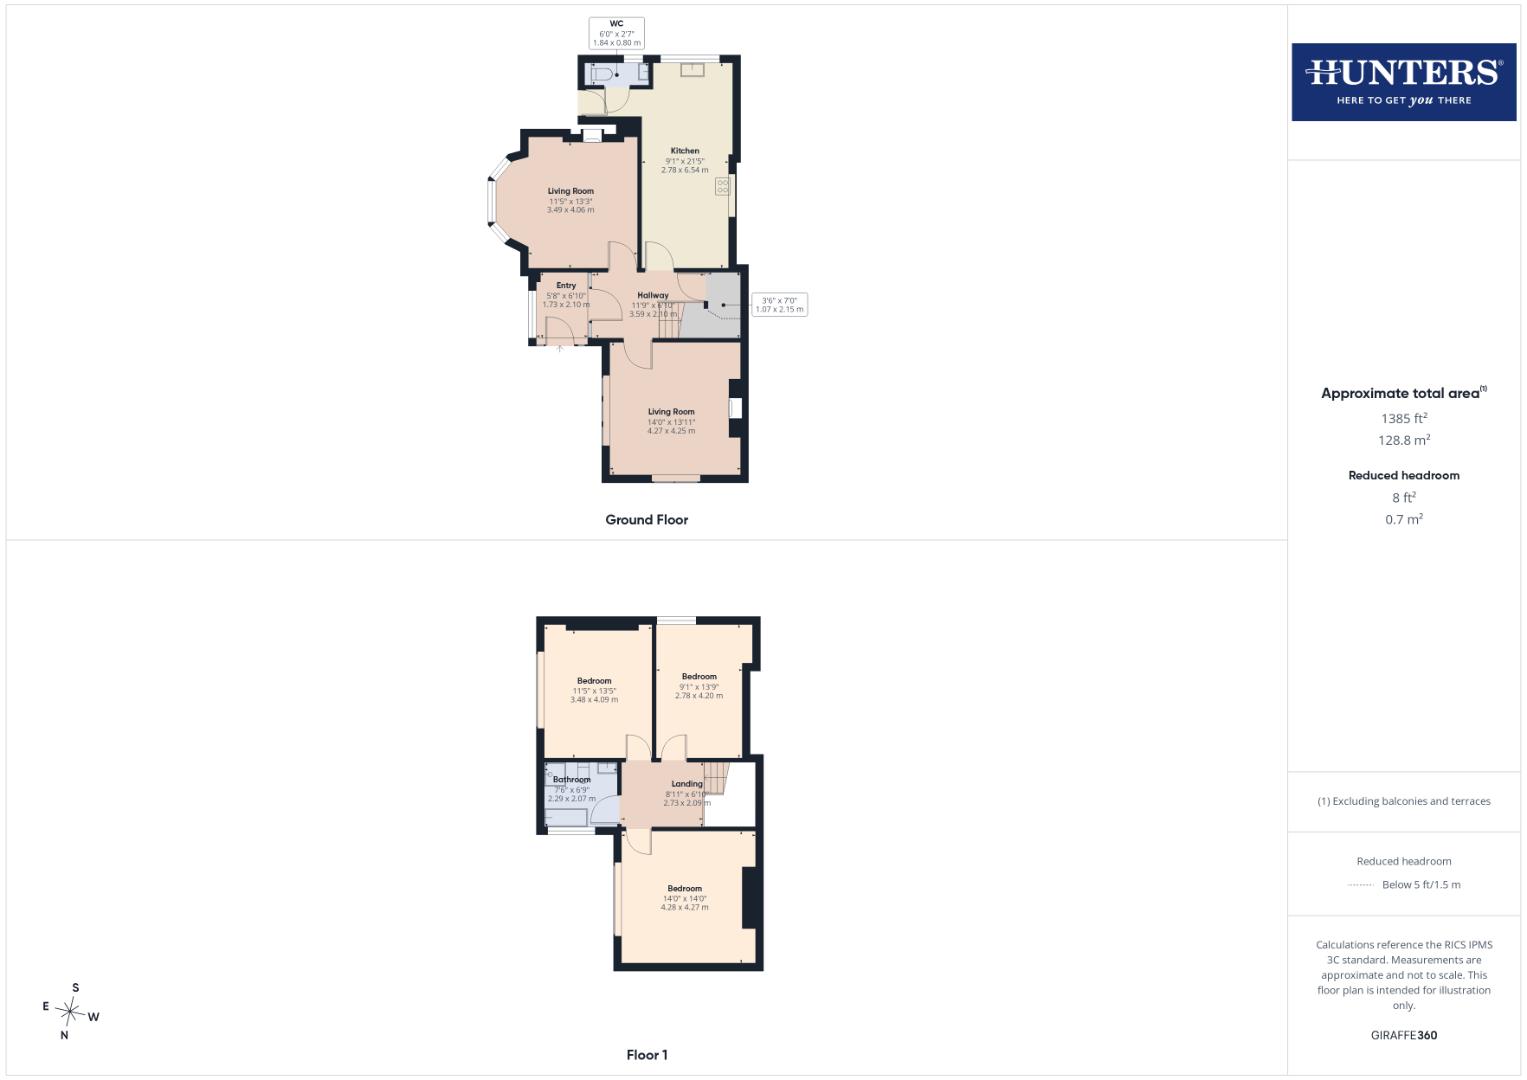
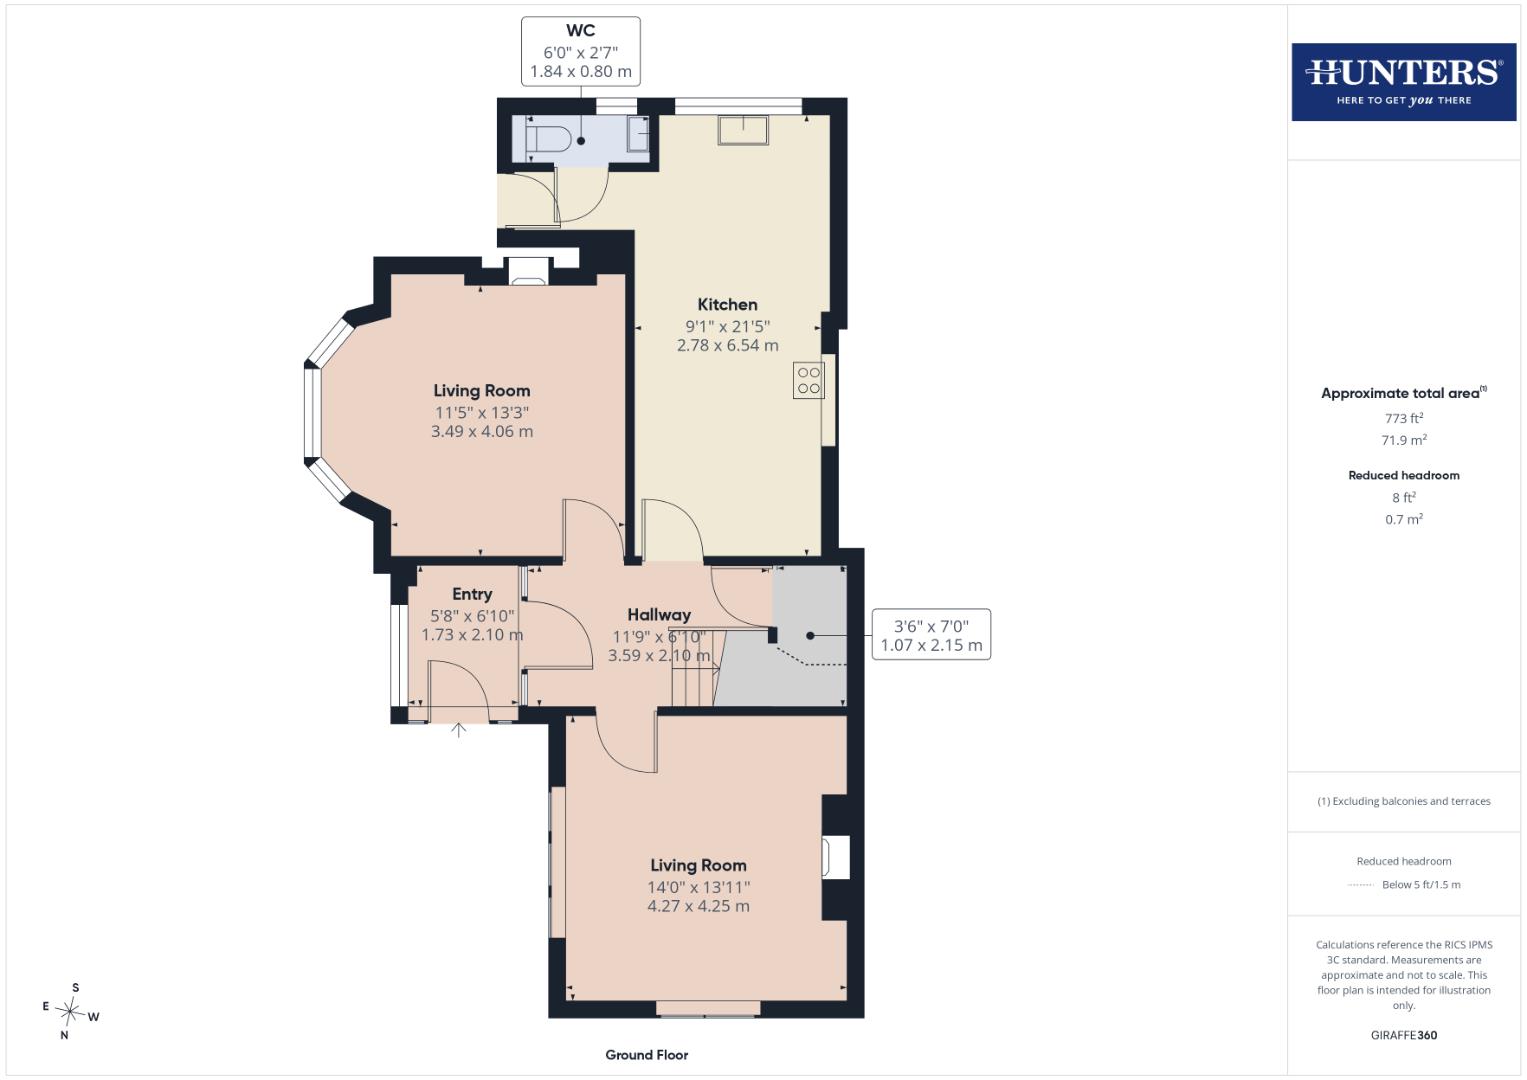
A welcoming entrance porch finished with tiled flooring and a window to the side elevation allowing natural light into the space. The porch retains attractive period detailing and leads through to the main entrance hall.
Inner Hallway
A spacious and welcoming entrance hall featuring laminate flooring, an impressive staircase leading to the first floor and a large walk-in storage cupboard. Doors provide access to both reception rooms and the kitchen-breakfast room.
Lounge
A beautifully presented principal reception room enjoying windows to both the front and side elevations, allowing an abundance of natural light throughout. High ceilings with decorative cornicing enhance the sense of space, whilst an inset fireplace incorporating a gas log-effect fire with slate hearth creates an attractive focal point. A traditional cast-iron style radiator complements the property's period character.
Family Room/Dining Room
A versatile second reception room currently utilised as a family room and home office, although equally suitable as a formal dining room or additional lounge. The room benefits from a bay window, high ceilings, decorative cornicing and an attractive period fireplace with ornate timber surround. A cast-iron style radiator completes the room
Kitchen/Breakfast Room
A stylish contemporary kitchen thoughtfully designed for modern family living. The kitchen incorporates an extensive range of fitted storage units complemented by generous worktop space and breakfast bar seating. Integrated appliances includes a dishwasher, whilst a range-style gas cooker provides an impressive focal point. Recessed ceiling spotlights and Velux roof windows flood the room with natural light, whilst the retained sandstone feature wall provides a striking reminder of the property's original character. A side door provides direct access to the gardens.
Ground Floor W.C
Comprising a low-level WC and pedestal wash hand basin with tiled flooring. The room also houses the property's boiler and benefits from a window providing natural light and ventilation.
First Floor Landing
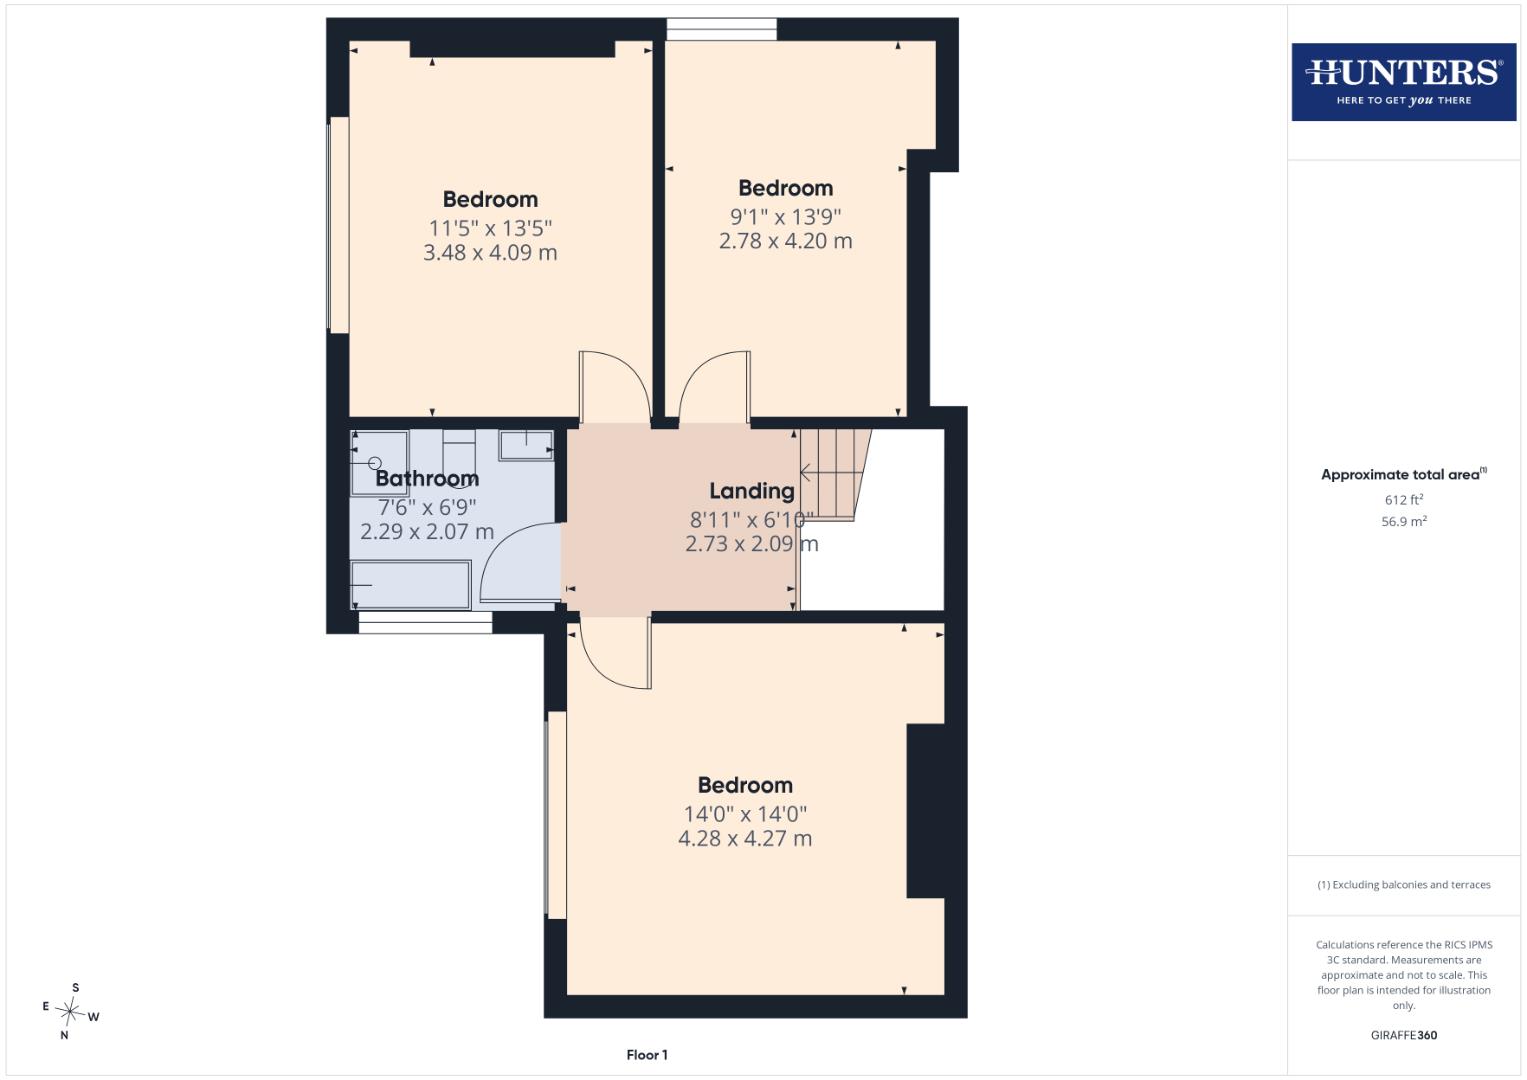
A spacious first floor landing with potential to create a study or reading area. The landing provides access to all three bedrooms, the family bathroom and loft space.
Master Bedroom
A generous principal bedroom enjoying excellent natural light and benefiting from free standing wardrobes, which are included within the sale. Finished in neutral tones and complemented by a traditional cast-iron style radiator.
Bedroom Two
A spacious double bedroom recently redecorated and fitted with new carpeting. A window allows excellent natural light whilst the room offers ample space for a range of bedroom furniture.
Bedroom Three
A further generous double bedroom benefiting from recessed ceiling spotlights and a bright, airy feel. Like the other bedrooms, the room offers excellent proportions rarely found in properties of this style.
Bathroom
A beautifully appointed bathroom successfully combining contemporary styling with traditional character. The suite comprises a freestanding slipper bath, corner shower enclosure, pedestal wash hand basin and low-level WC. The shower enclosure is fully tiled from floor to ceiling, whilst recessed ceiling spotlights, heated towel rail and a large window complete this elegant family bathroom.
External Front
The property is approached via a wrought iron gate with pathways leading to both the front entrance and side garden. The front gardens comprise lawned areas together with mature trees, shrubs and established planting, creating an attractive first impression.
External Side
A pathway leads through an attractive ivy-covered archway into the rear gardens, whilst mature hedging surrounding the property provides an exceptional degree of privacy and seclusion.
External Rear
The enclosed rear garden has been thoughtfully landscaped to create a wonderful outdoor environment. A raised block-paved patio provides an excellent entertaining space overlooking the lawn, whilst established planting and mature borders soften the gardens beautifully.
Further features include a powered garden shed, outside tap, external power and lighting, electric vehicle charging point and gated access to a private off-road parking space suitable for one vehicle.
Off Street Parking
| Tenure: | Freehold |
|---|---|
| Council Tax Band: | E |
Further features include a powered garden shed, outside tap, external power and lighting, electric vehicle charging point and gated access to a private off-road parking space suitable for one vehicle.
| Tax Band | % | Taxable Sum | Tax |
|---|
Want to explore Lockerbie Road, Dumfries further? Explore our local area guide
Struggling to find a property? Get in touch and we'll help you find your ideal property.