Standout Features
- VILLAGE LOCATION
- OPEN COUNTRYSIDE VIEWS TO REAR
- THREE BEDROOMS
- SUBSTANTIAL DRIVEWAY
- SPACIOUS KITCHEN/BREAKFAST ROOM
- MATURE ENCLOSED GARDEN
Property Description
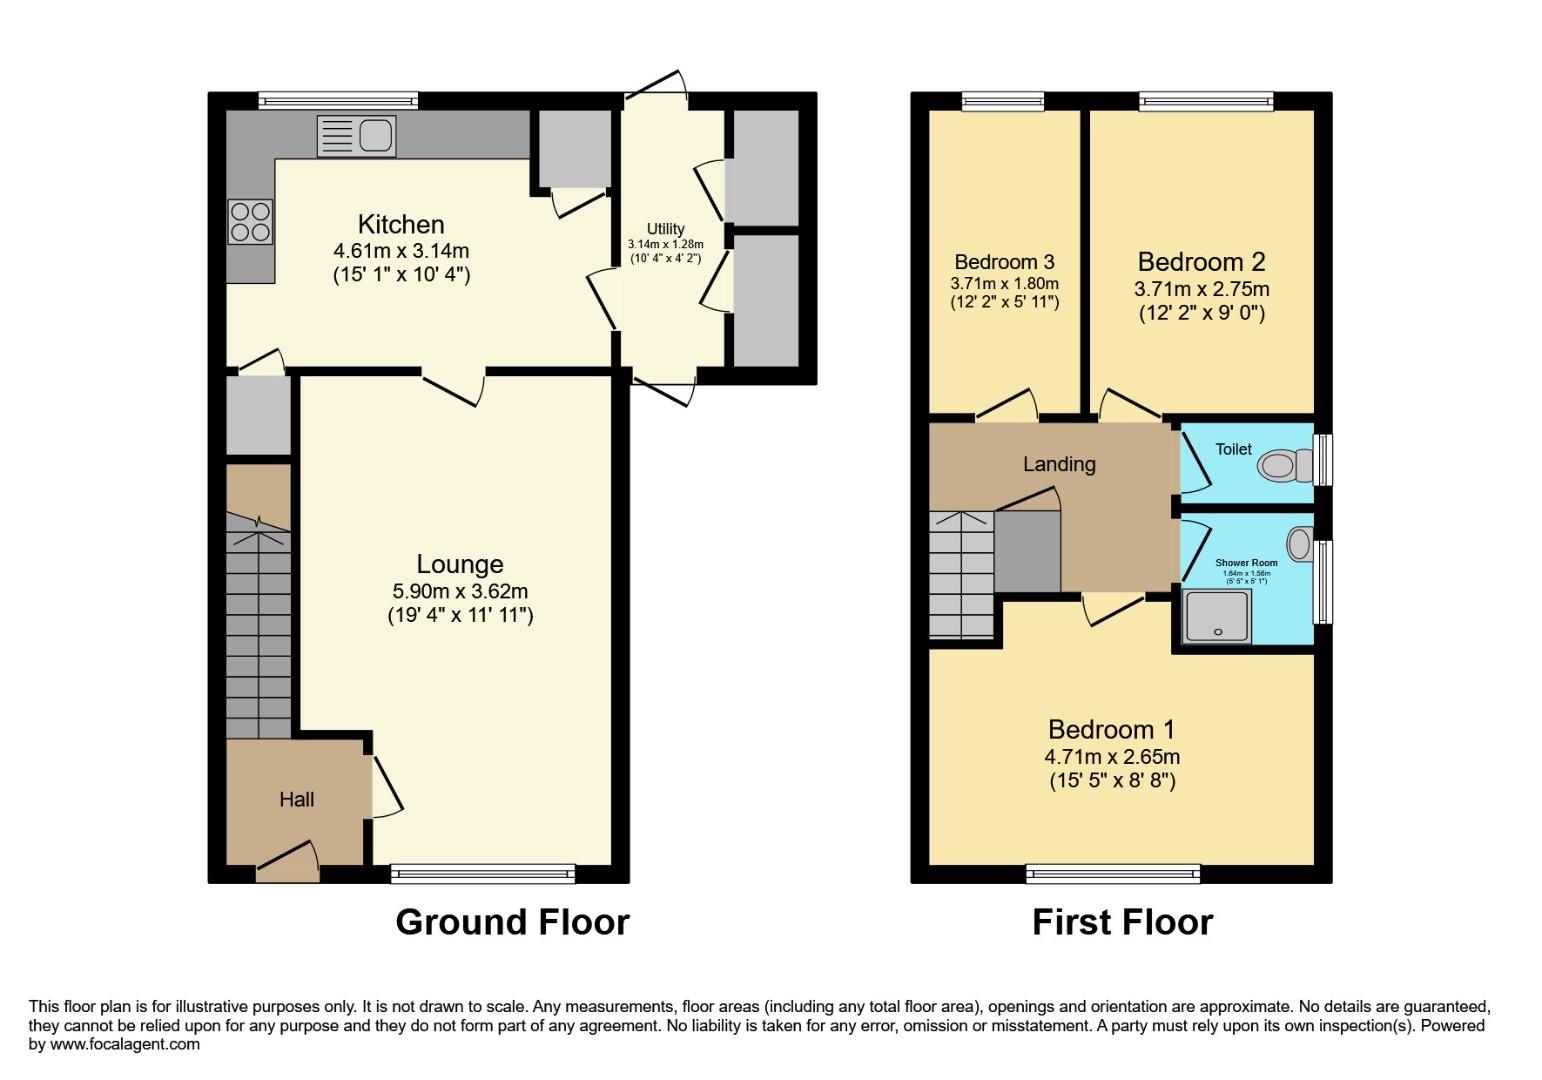
HUNTERS are delighted to be offering FOR SALE this delightful three bedroom, semi detached home situated in the ever popular village of HARLASTON with stunning views across OPEN COUNTRYSIDE to the rear. Spacious throughout and with a substantial driveway to the side this charming village property in brief comprises; entrance hallway, living room, kitchen/breakfast room, outbuildings, three bedrooms and a family bathroom. The mature rear garden has patio and lawns and overlooks open countryside with a plethora of wildlife on view.
LIVING ROOM (5.89m x 3.63m)
carpeted, feature fire place, double glazed window to front, power points, electric storage heater
KITCHEN/BREAKFAST ROOM (4.60m x 3.15m)
wood effect laminate flooring, built in cupboard, a range of wall and base units, tiled splash backs, stainless steel sink and drainer, double glazed window to front, plumbing for washing machine.
UTILITY (3.15m x 1.27m)
BEDROOM ONE (4.70m x 2.64m)
carpeted, double glazed window to rear, power points
BEDROOM TWO (3.71m x 2.74m)
carpeted, double glazed window to front
BEDROOM THREE (3.71m x 1.80m)
wood effect laminate flooring. double glazed window to rear, power points
TOILET
low flush WC, double glazed window to side, part tiled walls
BATHROOM (1.65m x 1.55m)
walk in showersink, double glazed window to side, part tiled walls, ceiling light
Additional Information
| Tenure: |
Freehold |
| Council Tax Band: |
D |
Rooms
LIVING ROOM
carpeted, feature fire place, double glazed window to front, power points, electric storage heater
5.89m x 3.63m (19'4 x 11'11)
KITCHEN/BREAKFAST ROOM
wood effect laminate flooring, built in cupboard, a range of wall and base units, tiled splash backs, stainless steel sink and drainer, double glazed window to front, plumbing for washing machine.
4.60m x 3.15m (15'1 x 10'4)
UTILITY
3.15m x 1.27m (10'4 x 4'2)
BEDROOM ONE
carpeted, double glazed window to rear, power points
4.70m x 2.64m (15'5 x 8'8)
BEDROOM TWO
carpeted, double glazed window to front
3.71m x 2.74m (12'2 x 9)
BEDROOM THREE
wood effect laminate flooring. double glazed window to rear, power points
3.71m x 1.80m (12'2 x 5'11)
TOILET
low flush WC, double glazed window to side, part tiled walls
BATHROOM
walk in showersink, double glazed window to side, part tiled walls, ceiling light
1.65m x 1.55m (5'5 x 5'1)
Mortgage calculator
Monthly Repayments:
£
Are you ready to take the next step?
Speak with one of our team and we can help you find out your affordability.
All fields must be numbers
Calculate Your Stamp Duty
Results
Stamp Duty To Pay:
Effective Rate:
| Tax Band |
% |
Taxable Sum |
Tax |
Manor Lane, Harlaston, Tamworth
Want to explore Manor Lane, Harlaston, Tamworth further? Explore our local area guide
Struggling to find a property? Get in touch and we'll help you find your ideal property.