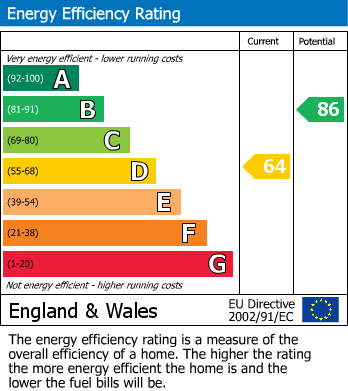
Standout Features
- Sought after location
- Semi Detached House
- Three Bedrooms
- Large Garden
- Lots of future potential
- EPC Rating D
- Sold with Vacant Possession
- Garage at Side
- Driveway
- Call Hunters to view
Property Description
Situated on one of Barnehurst's most sought-after residential roads, this three-bedroom semi-detached home is offered to the market with no forward chain, presenting an excellent opportunity for buyers looking to put their own stamp on a property.
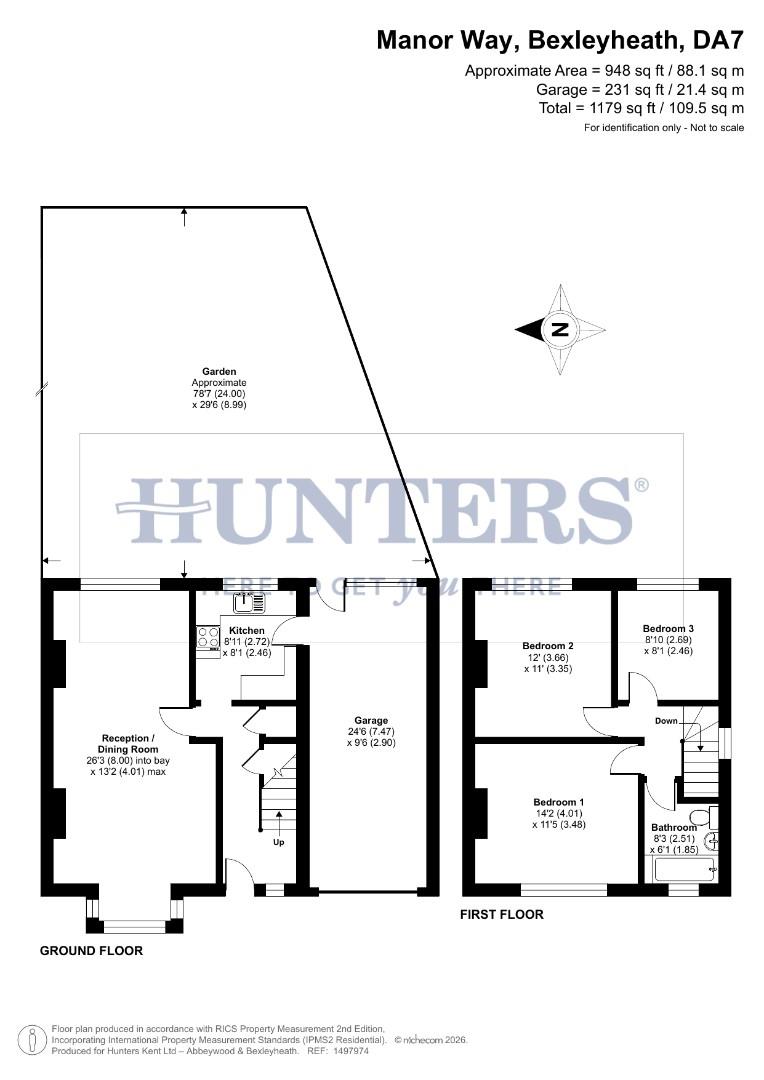
The accommodation comprises an entrance hall leading to a spacious through lounge, providing ample space for both living and dining, together with a fitted kitchen overlooking the rear garden. To the first floor, accessed from the landing, are three well-proportioned bedrooms and a family bathroom.
Externally, the property benefits from a driveway providing off-street parking, leading to a tandem garage. The generous rear garden is a particular feature, backing onto Barnehurst Open Space and the allotments, creating a pleasant outlook and an added sense of privacy.
While the property would benefit from some cosmetic modernisation, it offers fantastic scope to create a wonderful family home in a highly desirable location. An internal viewing is highly recommended to fully appreciate the potential on offer.
The property is ideally positioned close to Martens Grove Park and within easy reach of a number of highly regarded primary schools, including Mayplace Primary School, St. Joseph's Catholic Primary School and St. Paulinus Church of England Primary School.
Excellent bus links provide convenient access to Bexleyheath, Sidcup, Bluewater and Woolwich. Barnehurst Station is approximately 0.6 miles away, offering regular Southeastern services to Dartford, Gravesend, London Bridge, Cannon Street, Charing Cross and London Victoria, making it an ideal choice for commuters.
The accommodation comprises an entrance hall leading to a spacious through lounge, providing ample space for both living and dining, together with a fitted kitchen overlooking the rear garden. To the first floor, accessed from the landing, are three well-proportioned bedrooms and a family bathroom.
Externally, the property benefits from a driveway providing off-street parking, leading to a tandem garage. The generous rear garden is a particular feature, backing onto Barnehurst Open Space and the allotments, creating a pleasant outlook and an added sense of privacy.
While the property would benefit from some cosmetic modernisation, it offers fantastic scope to create a wonderful family home in a highly desirable location. An internal viewing is highly recommended to fully appreciate the potential on offer.
The property is ideally positioned close to Martens Grove Park and within easy reach of a number of highly regarded primary schools, including Mayplace Primary School, St. Joseph's Catholic Primary School and St. Paulinus Church of England Primary School.
Excellent bus links provide convenient access to Bexleyheath, Sidcup, Bluewater and Woolwich. Barnehurst Station is approximately 0.6 miles away, offering regular Southeastern services to Dartford, Gravesend, London Bridge, Cannon Street, Charing Cross and London Victoria, making it an ideal choice for commuters.
ENTRANCE HALL
RECEPTION ROOM/DINING ROOM (8.00m x 4.01m)
KITCHEN (2.72m x 2.46m)
FIRST FLOOR LANDING
BEDROOM ONE (4.32m x 3.48m)
BEDROOM TWO (3.66m x 3.35m)
BEDROOM THREE (2.69m x 2.46m)
BATHROOM (2.51m x 1.85m)
GARAGE (7.47m x 2.90m)
GARDEN (23.95m x 8.99m)
Additional Information
| Tenure: | Freehold |
|---|---|
| Council Tax Band: | E |
Rooms
ENTRANCE HALL
RECEPTION ROOM/DINING ROOM
8.00m x 4.01m (26'3 x 13'2)
KITCHEN
2.72m x 2.46m (8'11 x 8'1)
FIRST FLOOR LANDING
BEDROOM ONE
4.32m x 3.48m (14'2 x 11'5)
BEDROOM TWO
3.66m x 3.35m (12'0 x 11'0)
BEDROOM THREE
2.69m x 2.46m (8'10 x 8'1)
BATHROOM
2.51m x 1.85m (8'3 x 6'1)
GARAGE
7.47m x 2.90m (24'6 x 9'6)
GARDEN
23.95m x 8.99m (78'7 x 29'6)
Utilities
Electricity:
Mains Supply
Sewerage:
Mains Supply
Water:
Heating:
Gas Central
Mortgage calculator
Calculate Your Stamp Duty
Results
Stamp Duty To Pay:
Effective Rate:
| Tax Band | % | Taxable Sum | Tax |
|---|
Manor Way, Bexleyheath
Want to explore Manor Way, Bexleyheath further? Explore our local area guide
Struggling to find a property? Get in touch and we'll help you find your ideal property.