- THREE BEDROOM DETACHED FAMILY HOME
- HIGHLY SOUGHT-AFTER BIRCH HILL DEVELOPMENT
- GARAGE CONVERTED INTO A SECOND RECEPTION ROOM
- EN-SUITE TO THE MASTER BEDROOM & DOWNSTAIRS WC
- LARGER THAN AVERAGE REAR GARDEN WITH OPEN VIEWS
- DRIVEWAY PARKING, EXCELLENT SCHOOLS & COUNTRYSIDE NEARBY
- EPC RATING C
- COUNCIL TAX BAND D
- FREEHOLD (With service charge)
The property enjoys a fantastic location within easy reach of excellent primary and secondary schools, local amenities and superb transport links, whilst also being surrounded by wonderful open countryside, offering the perfect balance of convenience and outdoor living.
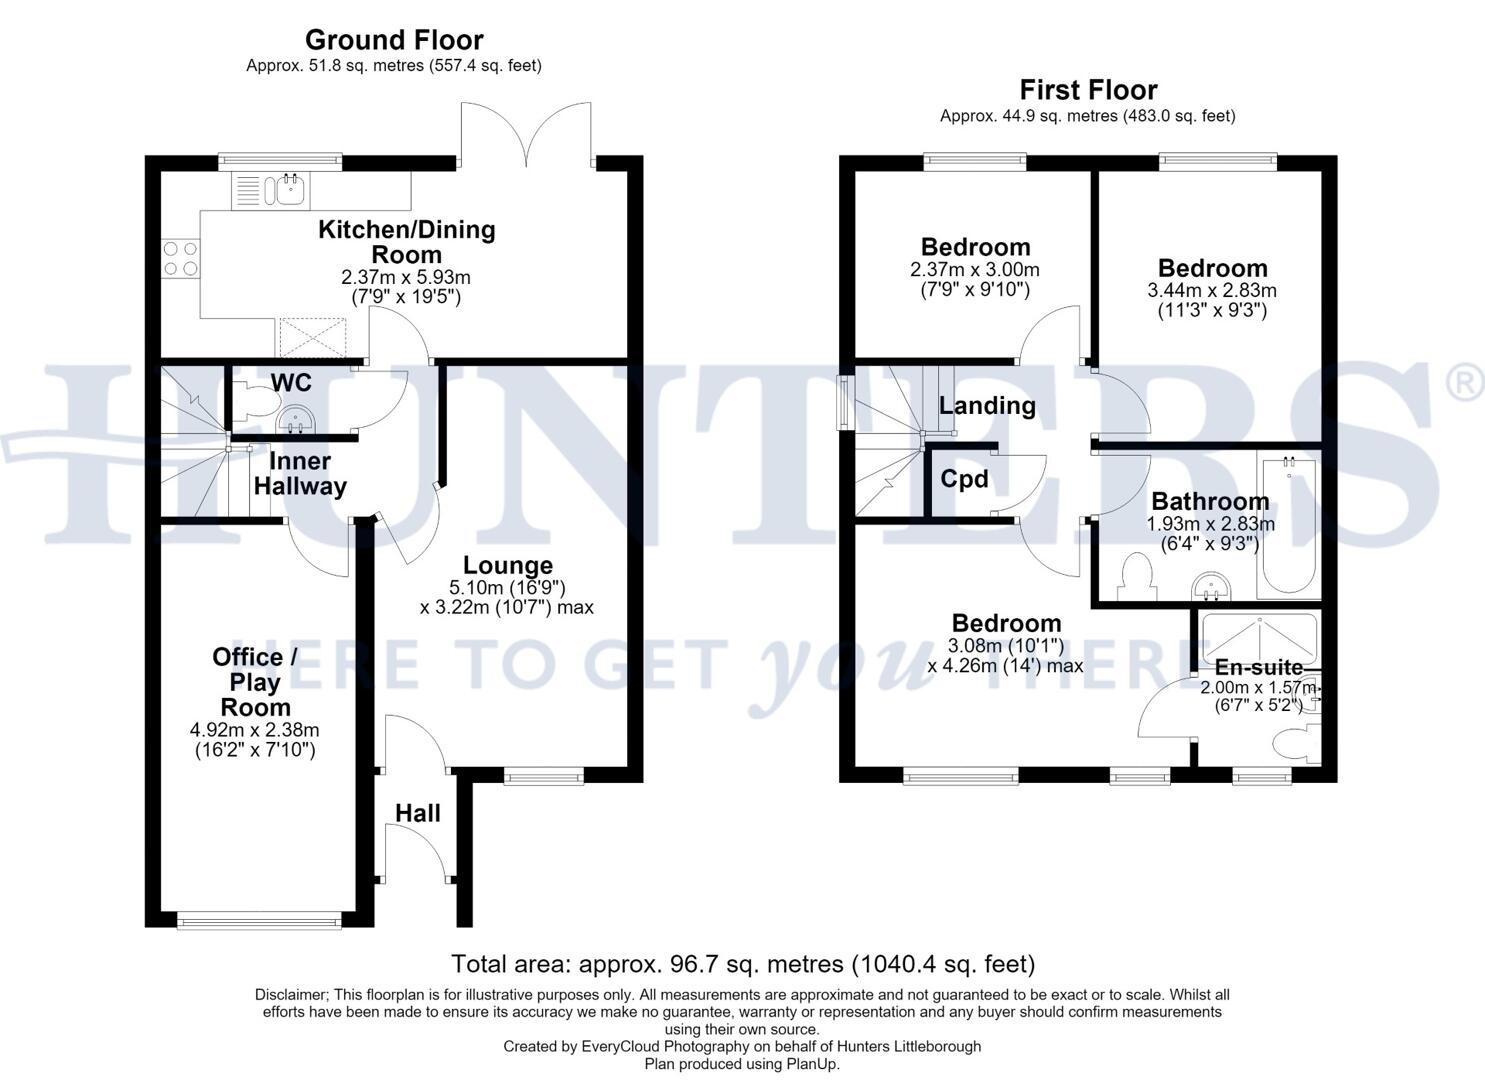
Internally, the accommodation has been thoughtfully maintained and comprises an entrance porch, spacious lounge, a contemporary kitchen diner, downstairs WC and a versatile second reception room created from the converted garage, providing the perfect space for a playroom, snug, home office or additional sitting room.
To the first floor are three well-proportioned bedrooms, including an en-suite shower room, together with a modern family bathroom.
Externally, the property continues to impress with a larger-than-average rear garden, enjoying beautiful open views and providing an excellent space for relaxing, entertaining and family life. To the front is a driveway offering off-road parking.
Early viewing is highly recommended to fully appreciate the quality of accommodation, generous plot and enviable position this wonderful family home has to offer.
Hall
The welcoming entrance hall leads into the lounge.
Lounge (5.10m x 3.22m max)
This welcoming lounge offers a cosy space featuring a large window that floods the room with natural light and an air con unit. It comfortably accommodates a generous seating arrangement, creating an inviting atmosphere for relaxation and entertainment.
Dining kitchen (2.37m x 5.93m)
The dining kitchen is a bright and practical space fitted with cream cabinetry, wood-effect countertops and integrated appliances including an oven and extractor hood. A double sink is positioned beneath a window overlooking the garden, while the dining area comfortably seats a large dining table with patio doors that lead directly into the garden, blending indoor and outdoor living.
Office / Play Room (4.92m x 2.38m)
This versatile room is currently arranged as a home office and playroom, featuring a large window that brightens the space.
WC
The ground floor WC is thoughtfully tucked away under the stairs, fitted with a low level WC and hand basin with neutral tiling, providing a convenient and practical space.
Landing
At the top of the stairs, the landing provides access to all first-floor rooms and includes a storage cupboard.
Bedroom 1 (3.08m x 4.26m max)
The master bedroom is a spacious double bedroom with two windows allowing plenty of natural light. It features built-in wardrobes with sliding doors, an air con unit and has the added benefit of an en-suite shower room for privacy and convenience.
En-suite (2.00m x 1.57m)
The en-suite shower room attached to the master bedroom includes a walk-in shower, low level WC and sink, finished with modern tiling for a bright and practical space.
Bedroom 2 (3.44m x 2.83m)
This comfortable double bedroom includes a large window, built-in wardrobes with mirrored sliding doors and an air con unit, offering a bright and airy space.
Bedroom 3 (2.37m x 3.00m)
A well-sized bedroom featuring a window that fills the room with natural light and built-in mirrored wardrobes, making it ideal for a child's room or guest accommodation.
Bathroom (1.93m x 2.83m)
The main bathroom is fitted with a bath, pedestal sink and low level WC. Contemporary tiling and a frosted window enhance the clean and fresh feel of this family bathroom.
Rear Garden
The rear garden is a generous, fully enclosed space with a well-maintained lawn, a decked seating area and a garden shed. It offers plenty of room for outdoor activities and family enjoyment in a private setting.
Driveway Parking
A private driveway can be located to the front of the property with parking for two cars.
Material Information - Littleborough
Tenure Type; FREEHOLD
Annual Service Charge: £140.00
Council Tax Banding; ROCHDALE COUNCIL BAND D
| Tenure: | Freehold |
|---|---|
| Council Tax Band: | D |
Annual Service Charge: £140.00
Council Tax Banding; ROCHDALE COUNCIL BAND D
| Tax Band | % | Taxable Sum | Tax |
|---|
Want to explore Mayflower Gardens, Wardle, OL12 9DF further? Explore our local area guide
Struggling to find a property? Get in touch and we'll help you find your ideal property.