- PRIME HOLLINGWORTH LAKE LOCATION
- FREEHOLD LINKED DETACHED
- THREE RECEPTION ROOMS
- GROUND FLOOR BEDROOM & EN-SUITE
- LANDSCAPED GARDENS & RESIN DRIVE
- WALK TO HOLLINGWORTH LAKE
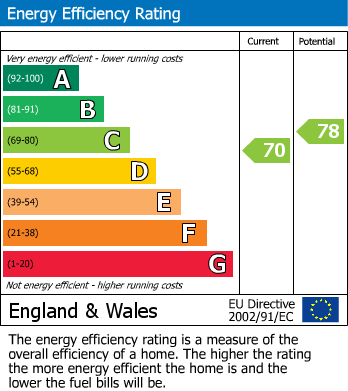
- EPC RATING C
- COUNCIL TAX BAND D
- FREEHOLD
Improvements include a new roof, replacement central heating boiler, new windows and doors throughout, together with the purchase of the freehold, providing complete peace of mind for prospective buyers.
The property offers spacious and flexible accommodation that will appeal to a wide range of purchasers. The heart of the home is the stunning modern fitted kitchen with integrated appliances, open plan to the lounge to create a fantastic living space ideal for everyday family life and entertaining. There is also a separate dining room and a further reception room, currently used as a home office but equally suited as a playroom, snug or second sitting room. A useful utility room and excellent storage are incorporated within the shortened former garage.
A real feature is the ground floor double bedroom with a contemporary en-suite shower room, making it ideal for those seeking single-level living, multi-generational families or guest accommodation. To the first floor are two further double bedrooms and a modern family bathroom.
Outside, beautifully landscaped gardens extend to three sides, providing attractive seating areas and well-stocked borders, whilst a resin driveway offers off-road parking for two vehicles.
The location is exceptional, just a short walk from Hollingworth Lake Country Park with its scenic walks, cafés and water sports. Littleborough and Smithy Bridge offer an excellent range of amenities, while two mainline train stations provide convenient access to Manchester, Leeds and beyond.
Ideal for professionals, families, downsizers and those seeking flexible ground floor living, this outstanding home must be viewed to be fully appreciated.
Open plan lounge and kitchen (6.20m x 5.63m)
This spacious Lounge and kitchen offers a bright and contemporary open-plan living space. The lounge area features space for an array of furniture with sliding patio doors that open onto the garden, allowing for plenty of natural light. The kitchen is fitted with sleek units and modern appliances, including a built-in oven, induction hob, fridge freezer, dishwasher and wine cooler, complemented by both wooden and quartz worktops. The room is finished with wood-effect flooring and recessed ceiling lights, creating a warm and inviting atmosphere for family living and entertaining.
Dining Room (3.35m x 4.60m)
This dining room provides a cosy yet spacious setting for meals with family and friends. It features space for a large dining table and double French doors that open out to the garden, flooding the room with natural light. The room is carpeted and warmly decorated in neutral tones, creating a welcoming space for formal or everyday dining.
Study (2.52m x 2.98m)
A well-appointed reception room which is currently being used as the home office, with ample natural light from a window, featuring neutral decor and carpeted flooring.
Bedroom 1 (2.75m x 6.54m)
Bedroom 1, located on the ground floor, is a generously sized and benefits from built-in wardrobes providing excellent storage and a window overlooking the garden to bring in natural light.
En-Suite Shower Room (1.74m x 2.02m)
The shower room on the ground floor is stylish and contemporary, fitted with a large walk-in shower enclosure, a vanity unit with basin, a heated towel rail, and a window for natural ventilation. Its neutral tiled walls and flooring create a fresh and clean environment.
Landing (33.9 sq. metres)
This landing on the first floor provides access to the bedrooms and bathroom.
Bedroom 2 (3.18m x 4.42m)
Bedroom 2 on the first floor is a bright and comfortable double room with neutral decor and carpeted flooring. Currently being used as a second sitting room, as it features a large window offering pleasant views of the surrounding countryside.
Bedroom 3 (3.18m x 3.58m)
Bedroom 3 is another well-proportioned room on the first floor. The room is light and airy with a window overlooking the front garden and countryside beyond.
Bathroom (1.45m x 2.68m)
The Bathroom is modern and is fitted with a bath with a shower over, a toilet, and a vanity unit with basin. The room is fully tiled and benefits from a window providing natural light and ventilation.
Gardens (84.5 sq. metres)
The gardens are beautifully landscaped and well-maintained, featuring a paved patio area with a pergola, ideal for outdoor seating and relaxing, a lawn area providing greenery and a pleasant flower boarders. This outdoor space is perfect for enjoying the fresh air or entertaining guests in a tranquil setting.
Front Garden and Driveway (84.5 sq. metres)
The front of the property presents a neat and well-kept garden with a resin private driveway for two cars.
Garage/Utility Room (2.48m x 3.87m)
The Garage is a practical space with dimensions suitable for storage and has been set up to create a useful utility room.
Material Information - Littleborough
Tenure Type; FREEHOLD
Council Tax Banding; ROCHDALE COUNCIL BAND D
| Tenure: | Freehold |
|---|---|
| Council Tax Band: | D |
Council Tax Banding; ROCHDALE COUNCIL BAND D
| Tax Band | % | Taxable Sum | Tax |
|---|
Want to explore Milbury Drive, Hollingworth Lake OL15 0BZ further? Explore our local area guide
Struggling to find a property? Get in touch and we'll help you find your ideal property.