- Chain Free
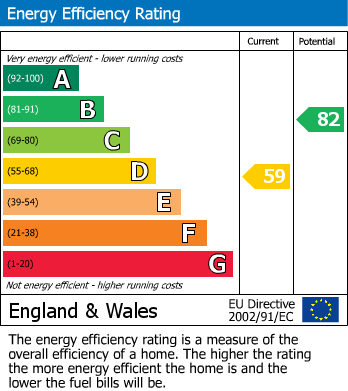
- 107 Square Meters EPC D/
- Three Floors
- Three Double Bedrooms
- Bathroom & En-Suite
- Fantastic Cul De Sac Location
- Wood Flooring
- Huge Open Plan Living/Dining Space
- Bright & Spacious Throughout
- Sunny Garden with Rear Lane Access
Front Door
Double glazed French doors into square porch providing ample shoe and coat space, double glazed windows to side and wood door opening into..
Entrance Hall
Wood flooring flowing into living area, radiator, under stairs storage space, stairs to upper floors, doors into..
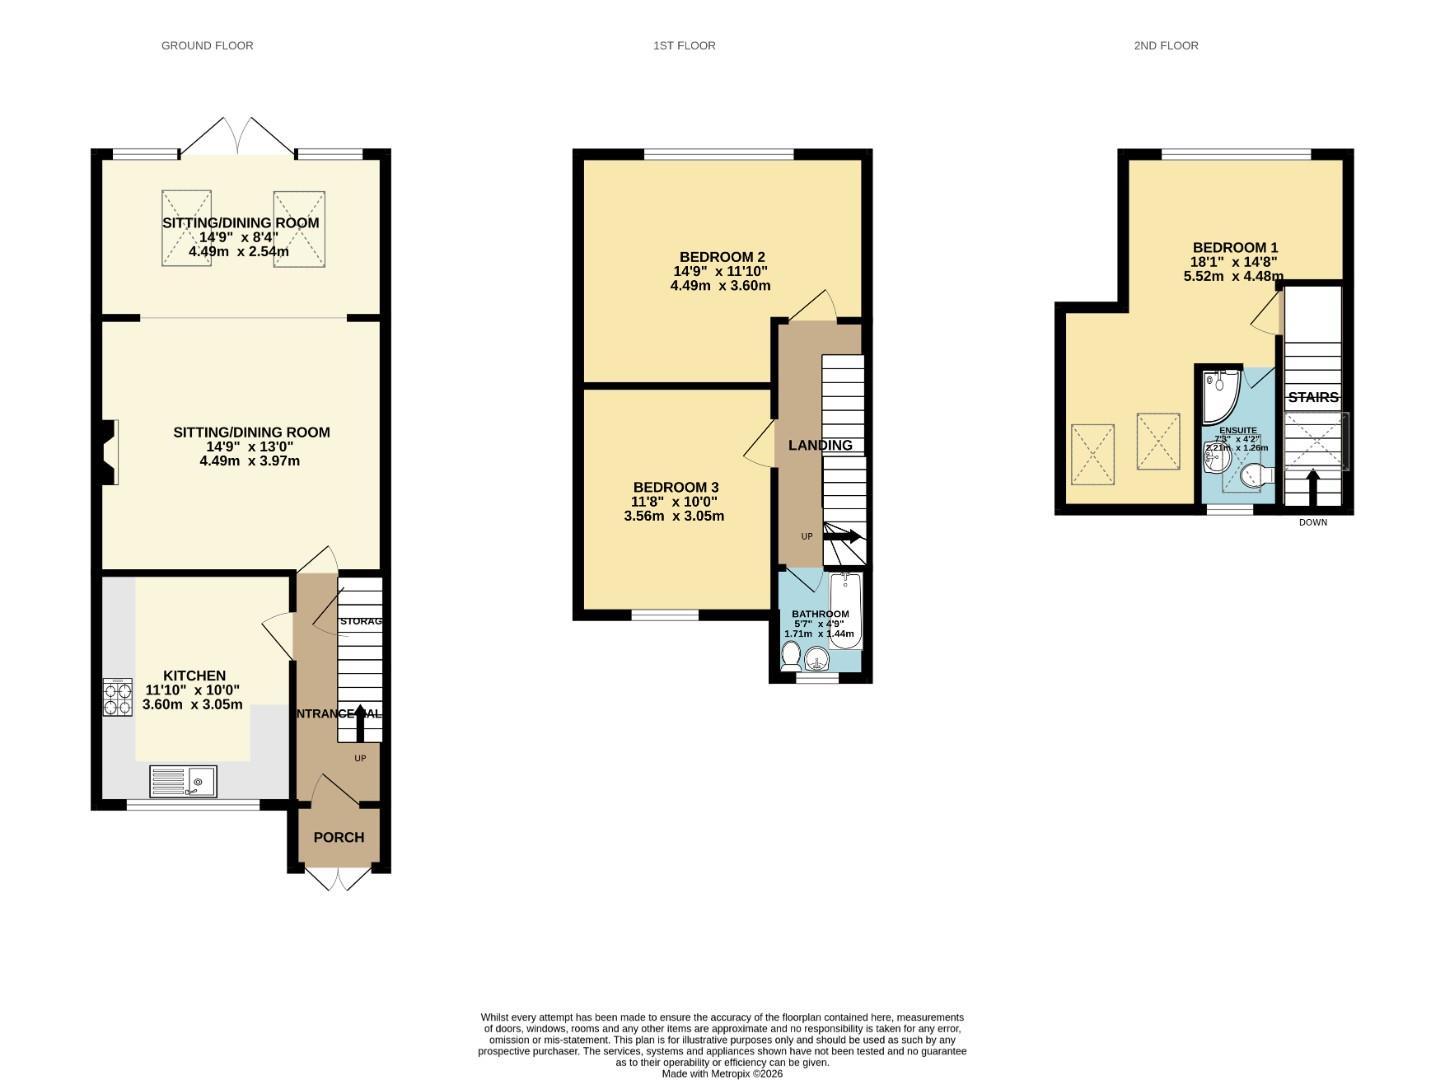
Kitchen (3.60 x 3.05)
Wall and base units with work surface over, sink and drainer, tiled splash backs, fitted oven and hob with extractor fan over, stainless steel splash back, space for four appliances, double glazed window to front
Sitting/Dining Room (6.51 x 4.49)
Huge bright versatile room with wood flooring and fireplace in lounge dining area leading to sun room area with two Velux skylights above, double glazed windows and French doors to patio
Stairs
Staircase leading to first floor landing with stairs to upper floor and doors to..
Bedroom Two (4.49 x 3.60)
Double glazed window to rear, laminate flooring, radiator
Bedroom Three (3.56 x 2.95)
Double bedroom currently used as a guest room/home office, double glazed window to front, radiator
Bathroom (1.54 x 1.50)
Three piece white suite comprising wc, wash hand basin, bath with shower over, tiled splash backs, towel radiator, obscure glazed window to front
Stairs
Exposed wood staircase with Velux skylight over leading to second floor loft room with door into..
Bedroom One (5.52 x 4.48 max)
Double bedroom with window to rear overlooking garden, two Velux windows to front, radiator, door into..
En-Suite (2.52 x 1.52)
Corner shower cubicle, wc, wash hand basin, towel radiator, Velux window to front
Garden
Patio bbq seating area, steps with new wooden balustrade and hand rail leading to lawn, shed, archway to gate leading to rear lane
| Tenure: | Freehold |
|---|---|
| Council Tax Band: | B |
3.60 x 3.05 (11'9" x 10'0")
6.51 x 4.49 (21'4" x 14'8")
4.49 x 3.60 (14'8" x 11'9")
3.56 x 2.95 (11'8" x 9'8")
1.54 x 1.50 (5'0" x 4'11")
5.52 x 4.48 max (18'1" x 14'8" max)
2.52 x 1.52 (8'3" x 4'11")
| Tax Band | % | Taxable Sum | Tax |
|---|
Want to explore Milverton Gardens, St Werburghs, Bristol BS6 5JQ further? Explore our local area guide
Struggling to find a property? Get in touch and we'll help you find your ideal property.