Property Description
An equestrian property complete with a stable block, paddocks, extensive parking and a double garage, this is a rare opportunity to acquire one of the area's most impressive family homes. Set within approximately four acres of beautifully maintained grounds in the highly sought-after village of Cleadon, Sunderland, this exceptional detached residence offers an outstanding combination of character, space and equestrian facilities.
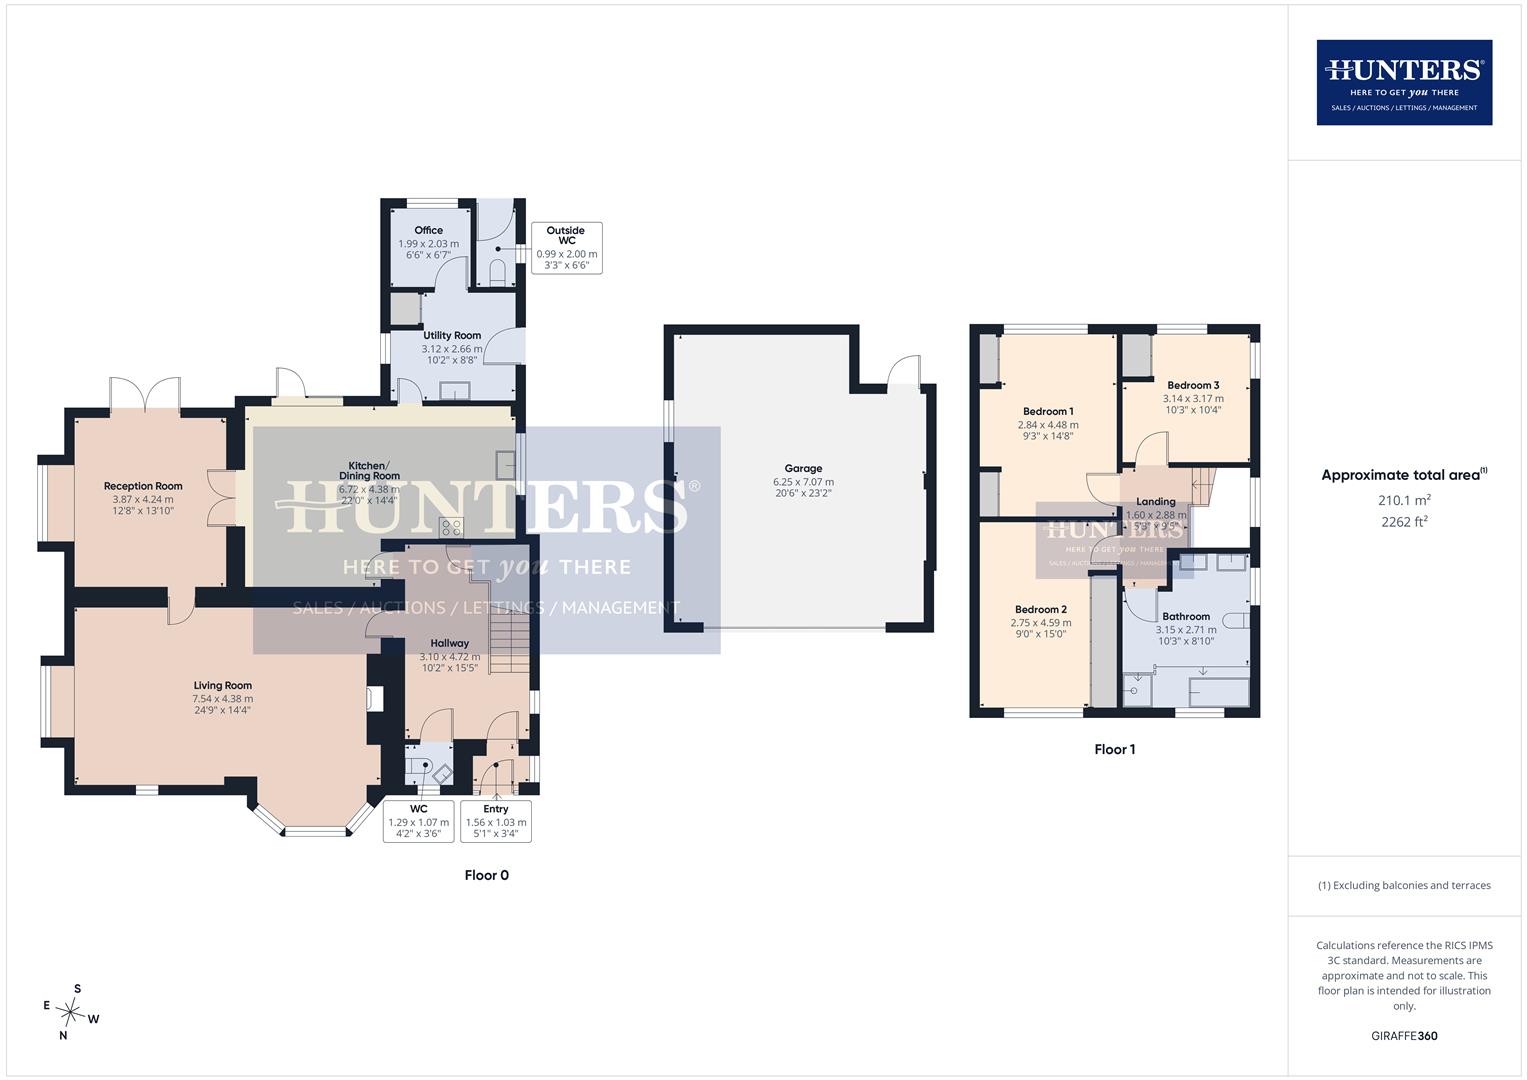
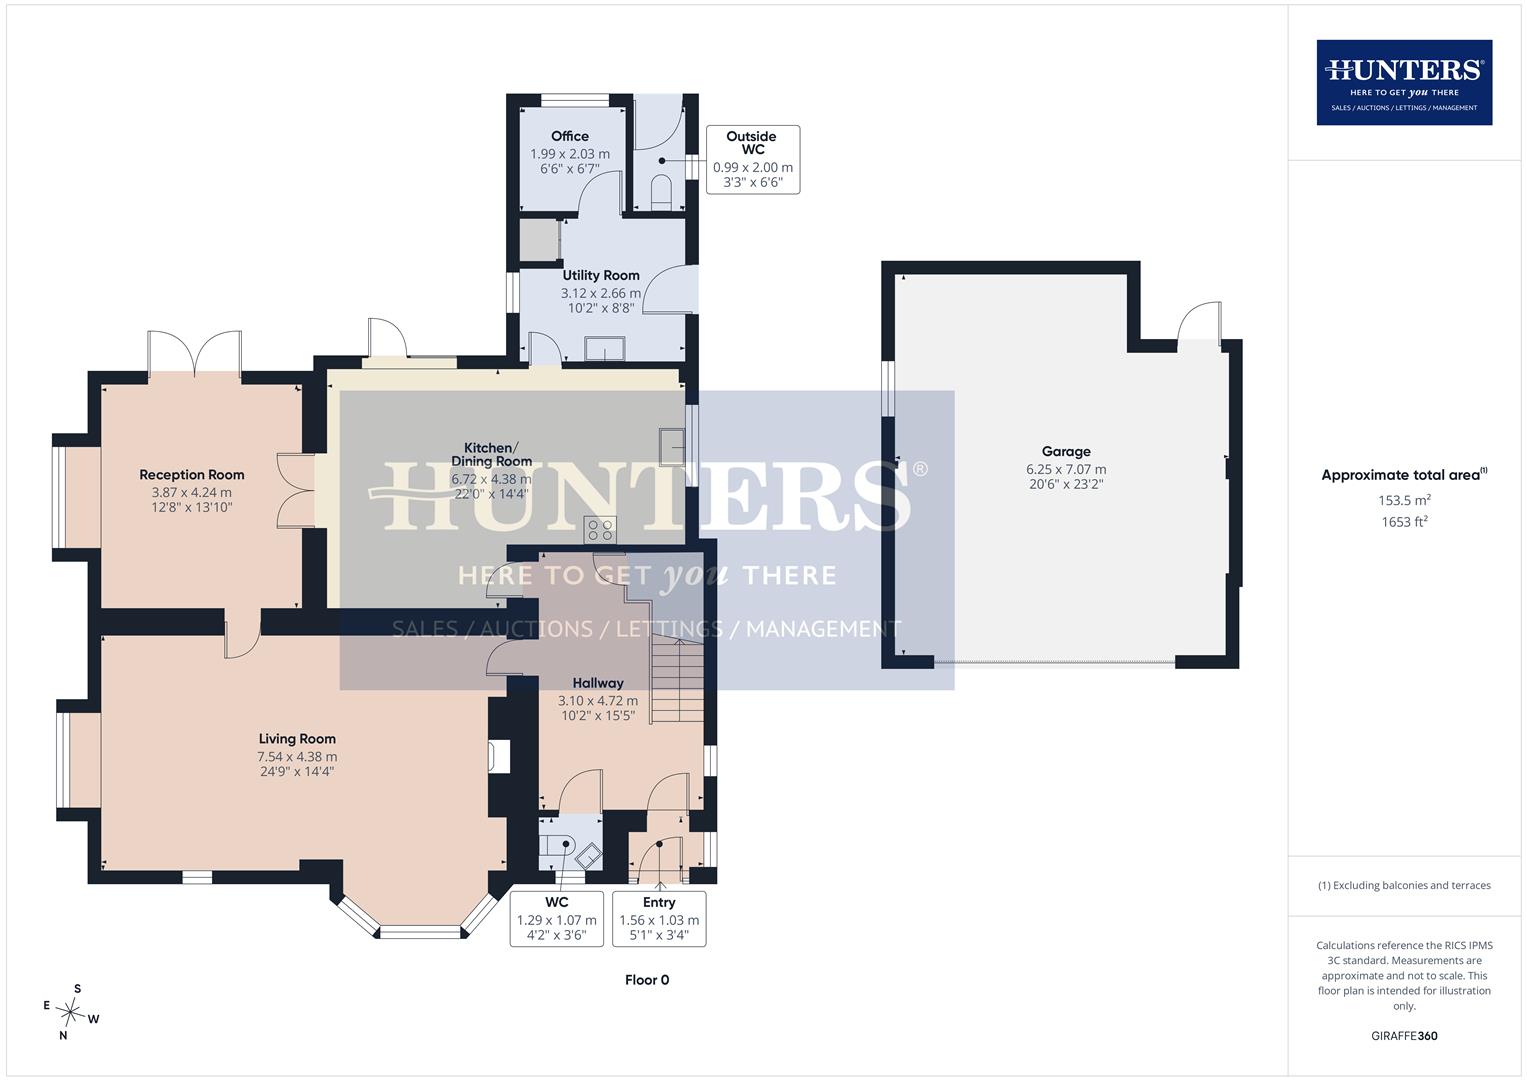
A grand reception hallway with an elegant period balustrade staircase and high ceilings sets the tone throughout. The triple-aspect living room is flooded with natural light and centred around an attractive fireplace, while a second reception room enjoys garden views and direct access outside.
The heart of the home is a spacious farmhouse-style kitchen and dining room, fitted with a charming rustic country kitchen incorporating an integrated double oven and gas hob. The kitchen opens into a generous utility room and separate office. The ground floor also benefits from a convenient WC off the main hallway, along with a second external WC accessed from the garden.
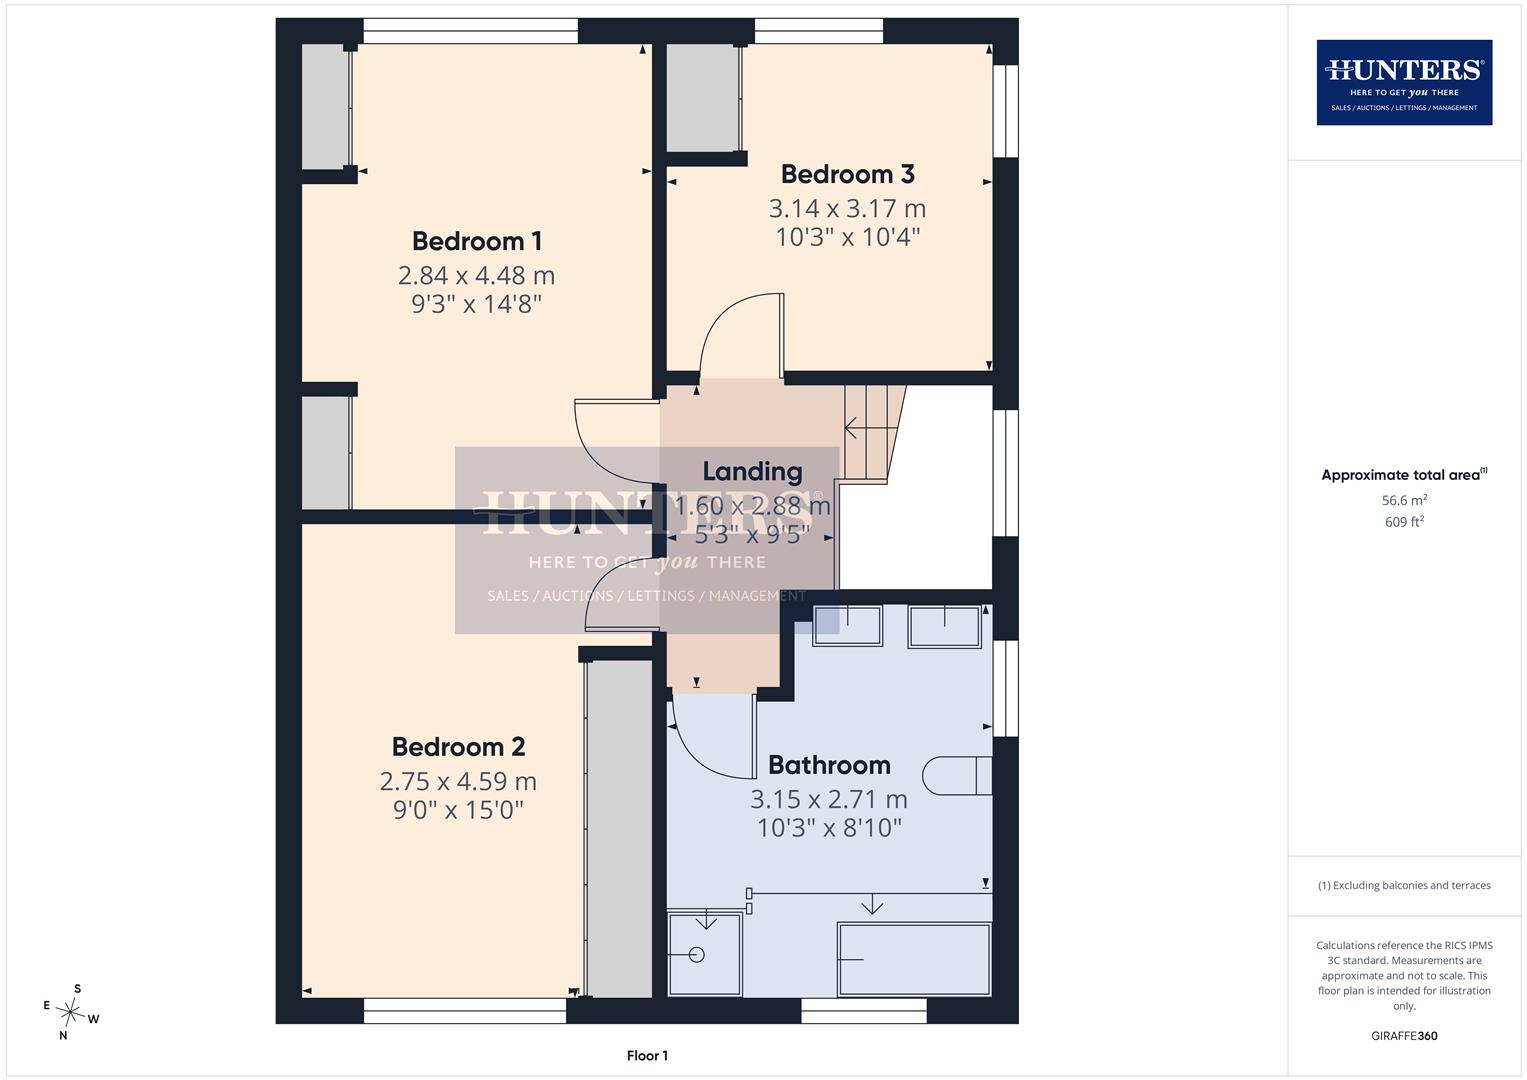
The master bedroom enjoys built-in wardrobes and breathtaking views across the property's four acres and surrounding countryside. Two further double bedrooms also benefit from built-in wardrobes, while the beautifully appointed family bathroom features a walk-in shower, roll-top corner bath and double vanity unit.
Outside, the south-facing gardens have been meticulously maintained with mature shrubs, established plum and apple trees and a dedicated barbecue area, creating an idyllic setting for entertaining. Beyond, the paddocks and stable block make this a superb home for equestrian enthusiasts or those simply seeking a lifestyle property in one of Cleadon's most desirable locations.
An exceptional country home combining timeless character, generous family living and outstanding grounds in one of Sunderland's premier residential addresses.
A grand reception hallway with an elegant period balustrade staircase and high ceilings sets the tone throughout. The triple-aspect living room is flooded with natural light and centred around an attractive fireplace, while a second reception room enjoys garden views and direct access outside.
The heart of the home is a spacious farmhouse-style kitchen and dining room, fitted with a charming rustic country kitchen incorporating an integrated double oven and gas hob. The kitchen opens into a generous utility room and separate office. The ground floor also benefits from a convenient WC off the main hallway, along with a second external WC accessed from the garden.
The master bedroom enjoys built-in wardrobes and breathtaking views across the property's four acres and surrounding countryside. Two further double bedrooms also benefit from built-in wardrobes, while the beautifully appointed family bathroom features a walk-in shower, roll-top corner bath and double vanity unit.
Outside, the south-facing gardens have been meticulously maintained with mature shrubs, established plum and apple trees and a dedicated barbecue area, creating an idyllic setting for entertaining. Beyond, the paddocks and stable block make this a superb home for equestrian enthusiasts or those simply seeking a lifestyle property in one of Cleadon's most desirable locations.
An exceptional country home combining timeless character, generous family living and outstanding grounds in one of Sunderland's premier residential addresses.
Entry (1.56 x 1.03)
Hallway (3.10 x 4.72)
WC (1.29 x 1.07)
Living Room (7.54 x 4.38)
Reception Room (3.87 x 4.24)
Kitchen/Dining Room (6.72 x 4.38)
Utility Room (3.12 x 2.66)
Office (1.99 x 2.03)
Outside WC (0.99 x 2.00)
Landing (1.60 x 2.88)
Bedroom 1 (2.84 x 4.48)
Bedroom 2 (2.75 x 4.59)
Bedroom 3 (3.14 x 3.17)
Bathroom (3.15 x 2.71)
Garage (6.25 x 7.07)
Additional Information
| Tenure: | Freehold |
|---|---|
| Council Tax Band: | F |
Rooms
Entry
1.56 x 1.03 (5'1" x 3'4")
Hallway
3.10 x 4.72 (10'2" x 15'5")
WC
1.29 x 1.07 (4'2" x 3'6")
Living Room
7.54 x 4.38 (24'8" x 14'4")
Reception Room
3.87 x 4.24 (12'8" x 13'10")
Kitchen/Dining Room
6.72 x 4.38 (22'0" x 14'4")
Utility Room
3.12 x 2.66 (10'2" x 8'8")
Office
1.99 x 2.03 (6'6" x 6'7")
Outside WC
0.99 x 2.00 (3'2" x 6'6")
Landing
1.60 x 2.88 (5'2" x 9'5")
Bedroom 1
2.84 x 4.48 (9'3" x 14'8")
Bedroom 2
2.75 x 4.59 (9'0" x 15'0")
Bedroom 3
3.14 x 3.17 (10'3" x 10'4")
Bathroom
3.15 x 2.71 (10'4" x 8'10")
Garage
6.25 x 7.07 (20'6" x 23'2")
Mortgage calculator
Calculate Your Stamp Duty
Results
Stamp Duty To Pay:
Effective Rate:
| Tax Band | % | Taxable Sum | Tax |
|---|
Moor Lane, Cleadon, Sunderland
Want to explore Moor Lane, Cleadon, Sunderland further? Explore our local area guide
Struggling to find a property? Get in touch and we'll help you find your ideal property.