- Wow! Semi-Detached at This Price!
- Large Garden with Side Gate Access
- Paved Driveway for 3 Cars!
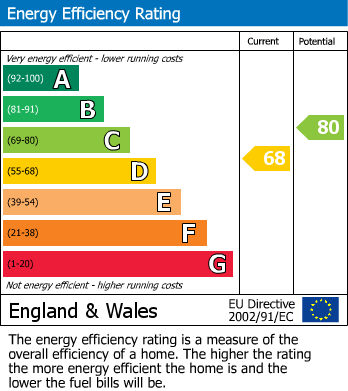
- 95 Square Meters EPC D
- Walking Distance to Shops & Bus Stops
- Easy Bristol Bath Ring Road Access
- Large Kitchen Diner
- Bay Fronted Lounge
- Potential to Extend & Improve to Add Value
- Quiet Road
Front Door
Two steps up to uPVC door with side windows opening into...
Entrance Hall
Stairs to first floor, radiator, cupboard housing meters, under stairs storage cupboard, oak doors to
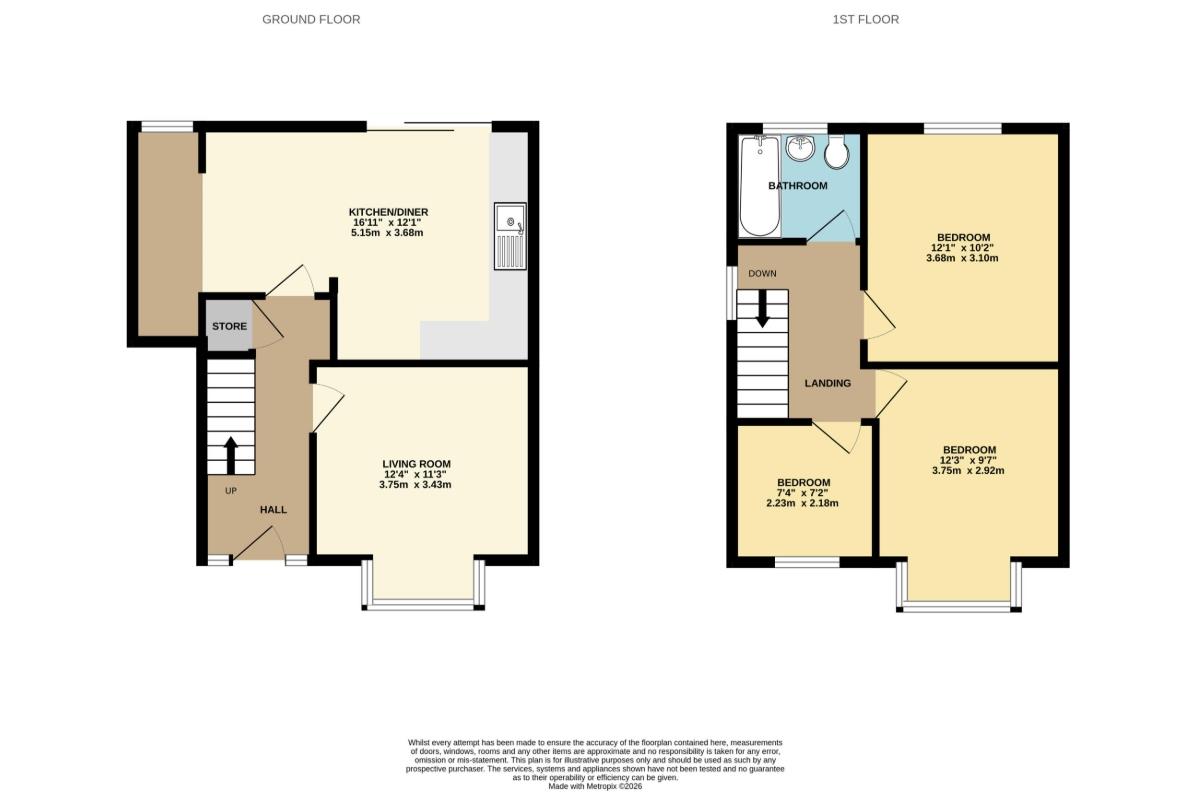
Lounge (3.76m x 3.43m)
Double glazed bay window to front, radiator
Kitchen Diner (5.16m x 3.68m)
Wall and base units with work surface over, sink and drainer, tiled splash backs, space for oven and fridge freezer, integrated dishwasher, dining space for table and chairs, wall mounted combination boiler, double glazed window to rear, work surface over space and plumbing for washing machine, patio doors opening onto garden patio
Stairs
Leading to first floor landing with loft access, window to side and oak doors to..
Bathroom
Three piece white suite comprising bath with shower over, wc, wash hand basin, tiled splash backs, towel radiator, obscure glazed window to rear
Bedroom One (3.73m x 2.92m)
Double glazed bay window to front, radiator
Bedroom Two (3.68m x 3.10m)
Double glazed window to rear overlooking the garden, radiator
Bedroom Three (2.24m x 2.18m)
Double glazed window to front, radiator
Garden
Patio, steps up to lawn/trampoline area enclosed by trees for privacy, space for shed, space beside the house, gate opening onto
Parking
Paved driveway providing off street parking, flower bed and wall
| Tenure: | Freehold |
|---|
3.76m x 3.43m (12'4" x 11'3")
5.16m x 3.68m (16'11" x 12'1")
3.73m x 2.92m (12'3" x 9'7")
3.68m x 3.10m (12'1" x 10'2")
2.24m x 2.18m (7'4" x 7'2")
| Tax Band | % | Taxable Sum | Tax |
|---|
Want to explore New Cheltenham Road, Kingswood BS15 1TJ further? Explore our local area guide
Struggling to find a property? Get in touch and we'll help you find your ideal property.