Standout Features
- Three double bedrooms
- Spacious open-plan kitchen, dining & day space
- Bi-fold doors to rear garden
- Separate lounge and utility
- En-suite to principal bedroom with dressing area
- Stylish family bathroom
- EV charging point & modern heating system
- Premium Brandesburton village location
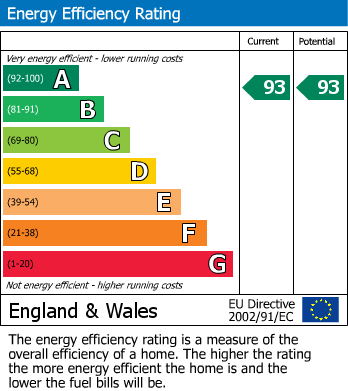
- Predicted EPC 93A
- Private rear garden
Property Description
Nestled within the sought-after village of Brandesburton, Plot 1 presents a beautifully designed three-bedroom detached home combining modern living with timeless character.
This thoughtfully planned property features a striking brick façade with charming detailing, including a welcoming front porch and traditional-style windows. Inside, the ground floor is perfect for family life and entertaining, with a generous open-plan kitchen-diner and day space, complete with bi-fold doors opening onto the rear garden – ideal for indoor-outdoor living. A separate living room, utility room, and downstairs WC add both practicality and comfort.
Upstairs, you'll find three well-proportioned bedrooms, including a spacious principal bedroom with dedicated dressing area and en-suite shower room. A stylish family bathroom serves bedrooms two and three.
The home benefits from energy-efficient construction, modern insulation, and features such as a car charging point, high-performance glazing, and solar panels.
Set in a peaceful corner of this premium development, Plot 1 offers privacy and curb appeal, with its detached position and landscaped frontage.
This thoughtfully planned property features a striking brick façade with charming detailing, including a welcoming front porch and traditional-style windows. Inside, the ground floor is perfect for family life and entertaining, with a generous open-plan kitchen-diner and day space, complete with bi-fold doors opening onto the rear garden – ideal for indoor-outdoor living. A separate living room, utility room, and downstairs WC add both practicality and comfort.
Upstairs, you'll find three well-proportioned bedrooms, including a spacious principal bedroom with dedicated dressing area and en-suite shower room. A stylish family bathroom serves bedrooms two and three.
The home benefits from energy-efficient construction, modern insulation, and features such as a car charging point, high-performance glazing, and solar panels.
Set in a peaceful corner of this premium development, Plot 1 offers privacy and curb appeal, with its detached position and landscaped frontage.
Entrance Porch
Entrance Hall
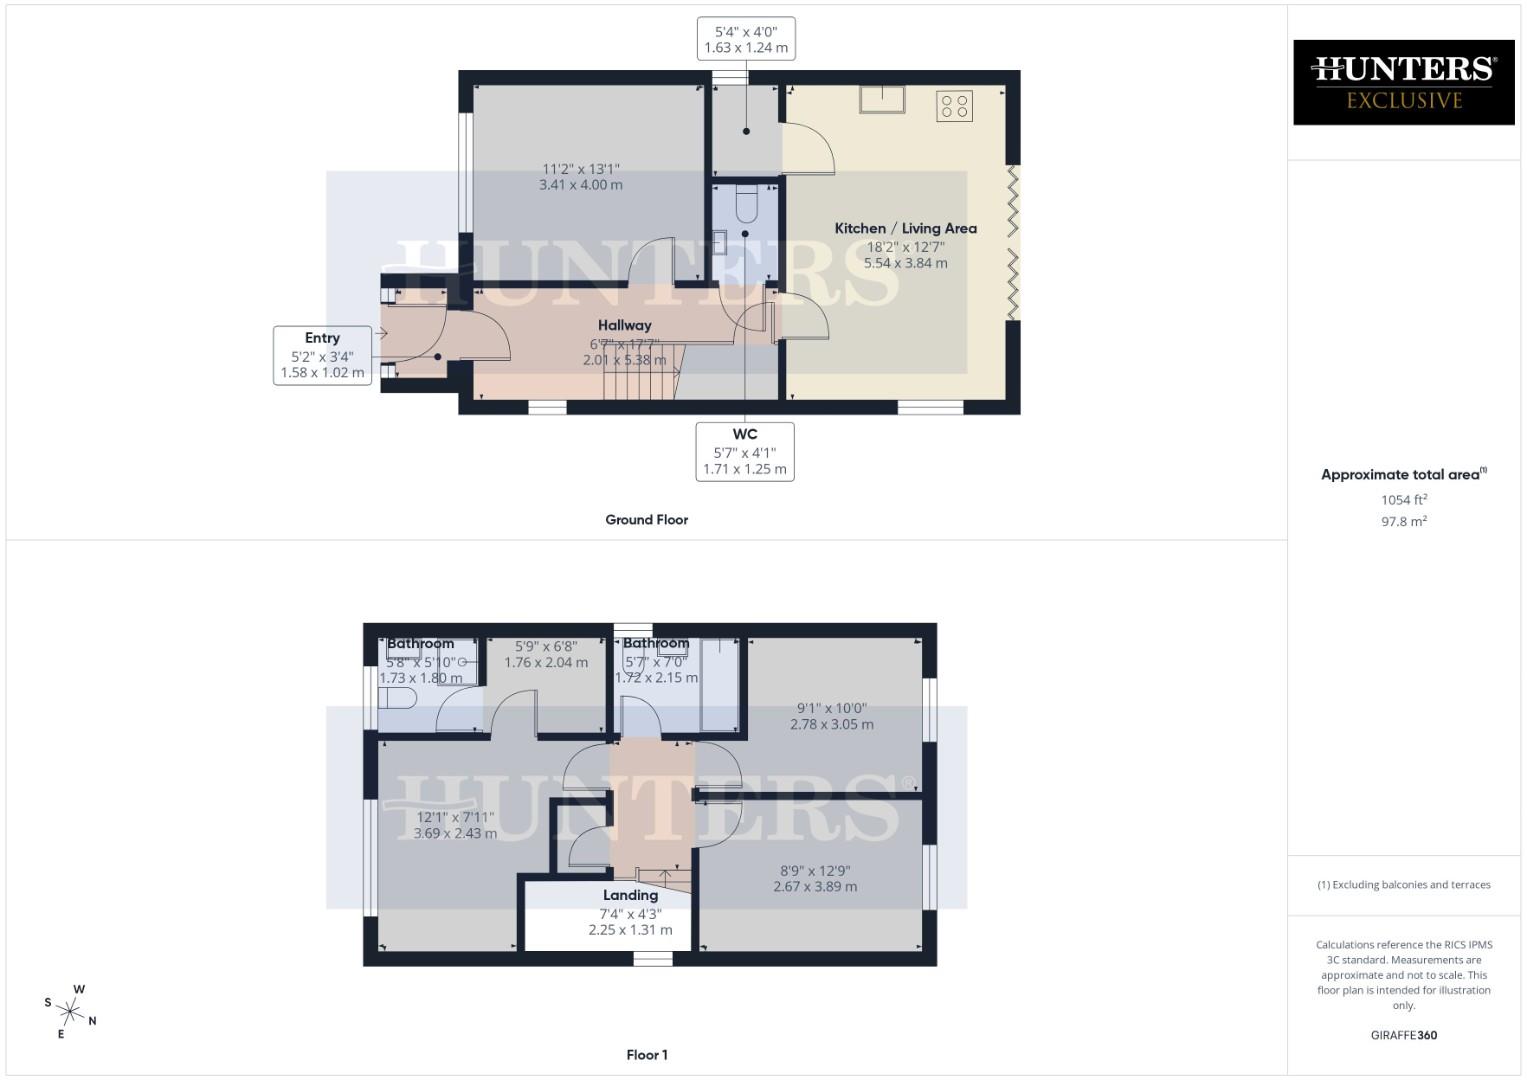
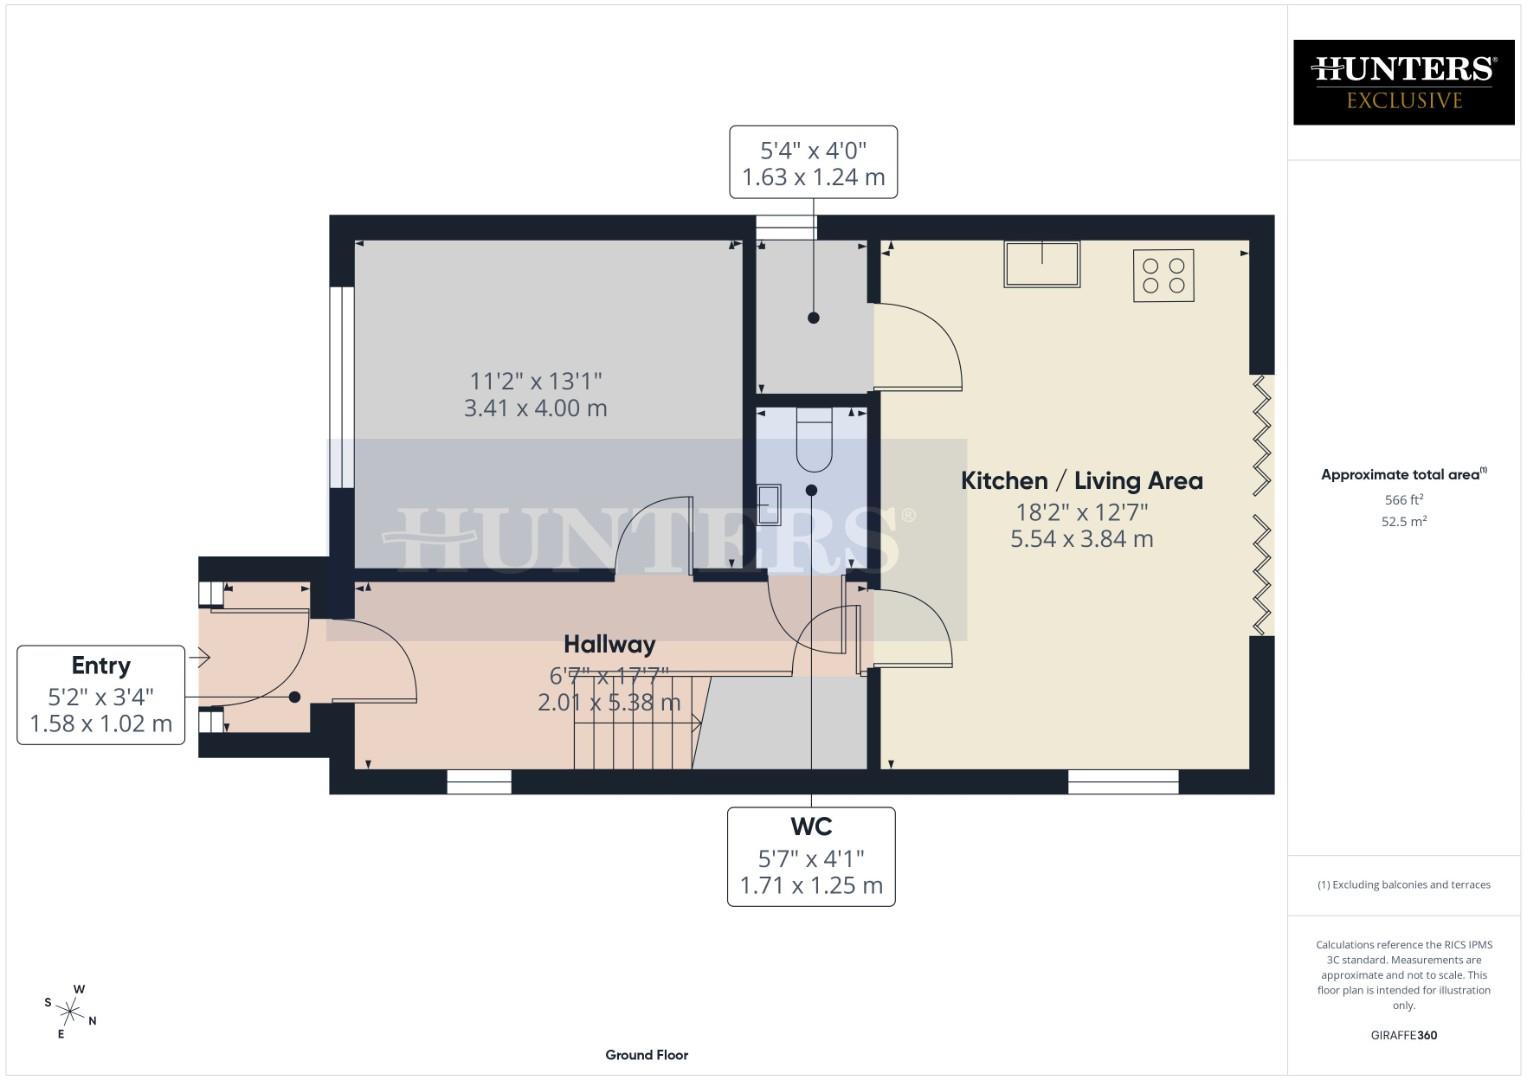
Lounge (3.41 x 4.00)
WC (1.71 x 1.25)
Open Plan Kitchen / Dining / Living Area (5.84 x 3.34)
Utility Room (1.62 x 1.24)
Landing
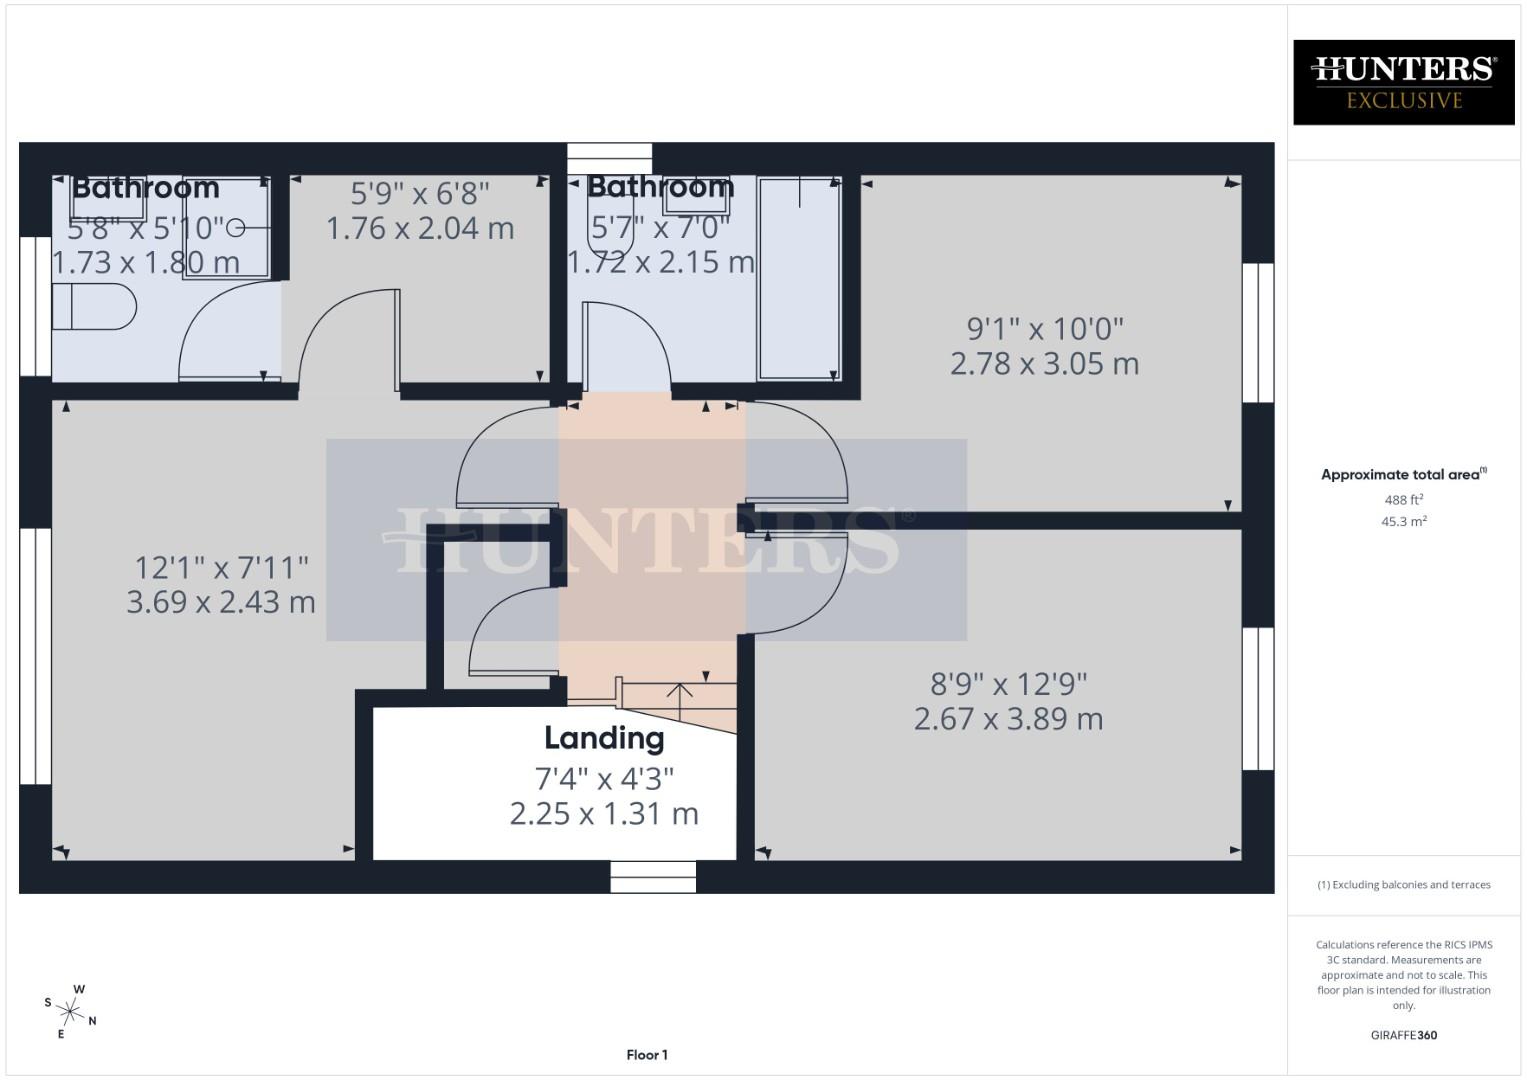
Bedroom One (3.69 x 2.43)
Dressing Room (1.76 x 2.04)
En-Suite (1.73 x 1.8)
Bedroom Two (2.67 x 3.89)
Bedroom Three (2.78 x 3.05)
Family Bathroom (1.72 x 2.15)
External
HMRC Disclaimer - Bridlington
Should you wish to proceed with an offer on this property we are obliged by HMRC to conduct mandatory Anti Money Laundering Checks. We outsource these checks to our compliance partners at Kotini and they charge a fee for this service.
Additional Information
| Tenure: | Freehold |
|---|---|
| Council Tax Band: | A |
Rooms
Entrance Porch
Entrance Hall
Lounge
3.41 x 4.00 (11'2" x 13'1")
WC
1.71 x 1.25 (5'7" x 4'1")
Open Plan Kitchen / Dining / Living Area
5.84 x 3.34 (19'1" x 10'11")
Utility Room
1.62 x 1.24 (5'3" x 4'0")
Landing
Bedroom One
3.69 x 2.43 (12'1" x 7'11")
Dressing Room
1.76 x 2.04 (5'9" x 6'8")
En-Suite
1.73 x 1.8 (5'8" x 5'10")
Bedroom Two
2.67 x 3.89 (8'9" x 12'9")
Bedroom Three
2.78 x 3.05 (9'1" x 10'0")
Family Bathroom
1.72 x 2.15 (5'7" x 7'0")
External
HMRC Disclaimer - Bridlington
Should you wish to proceed with an offer on this property we are obliged by HMRC to conduct mandatory Anti Money Laundering Checks. We outsource these checks to our compliance partners at Kotini and they charge a fee for this service.Utilities
Electricity:
Mains Supply
Sewerage:
Mains Supply
Water:
Heating:
Gas Central
Mortgage calculator
Calculate Your Stamp Duty
Results
Stamp Duty To Pay:
Effective Rate:
| Tax Band | % | Taxable Sum | Tax |
|---|
New Road, Brandesburton, Driffield
Want to explore New Road, Brandesburton, Driffield further? Explore our local area guide
Struggling to find a property? Get in touch and we'll help you find your ideal property.