The house features a well-appointed bathroom, ensuring that all your daily needs are met with ease. One of the standout features of this property is the parking space available for two vehicles, a rare find in this desirable location, making it perfect for those with multiple cars or visitors.
Molescroft is known for its friendly community and excellent local amenities, including shops, schools, and parks, all within easy reach. This makes it an ideal spot for families and professionals alike. The vibrant town of Beverley, with its rich history and charming streets, is just a short distance away, offering a variety of dining, shopping, and cultural experiences.
In summary, this end terrace home on Nornabell Drive presents a wonderful opportunity to enjoy comfortable living in a prime location. With its spacious bedrooms, inviting reception room, and convenient parking, it is a property that should not be missed. Whether you are looking to settle down or invest, this home is sure to meet your needs.
**SITUATED IN A SOUGHT-AFTER LOCATION OF MOLESCROFT IN BEVERLEY, THIS THREE BEDROOM END OF TERRACE PROPERTY IS READY TO MOVE IN, UNPACK AND ENJOY!!**
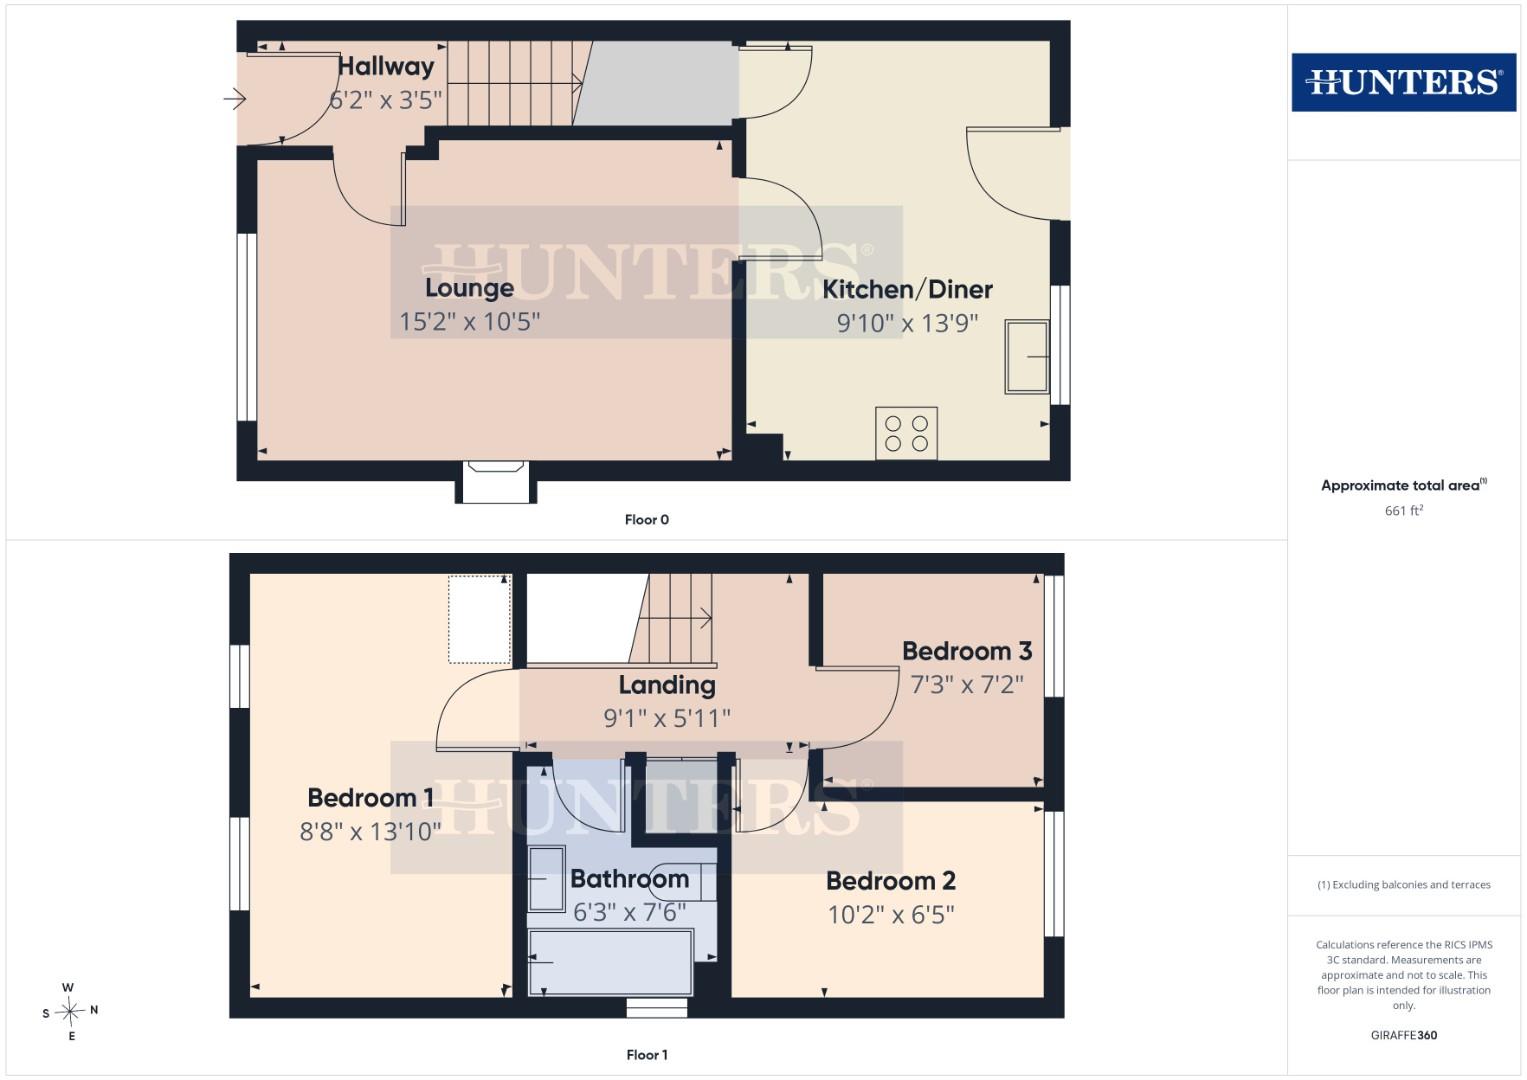
ENTRANCE HALL
UPVC front entrance door, storage, radiator, power points, telephone point and stairs to the first floor landing.
LOUNGE
UPVC double glazed window to the front aspect, radiator, gas feature fireplace, power points and TV point.
KITCHEN
UPVC double glazed window to the rear aspect, double glazed door to the garden, dado rail, radiator, under stairs cupboard, range of wall and base units with roll top work surfaces, tiled splash back, sink and drainer unit, cupboard housing boiler, plumbed for washing machine, space for fridge / freezer, electric oven with gas hob, extractor hood and power points.
LANDING
Ladder access to the loft which is part boarded, laundry cupboard and power point.
BEDROOM ONE
UPVC double glazed windows to the front aspect, radiator and power points.
BEDROOM TWO
UPVC double glazed window to the rear aspect, radiator and power points.
BEDROOM THREE
UPVC double glazed window to the rear aspect, radiator and power points.
BATHROOM
UPVC double glazed window to the side aspect, tiled flooring, three piece bathroom suite comprising; panel enclosed bath with mixer taps and mains shower over, low flush WC, wash hand basin with vanity unit, heated towel rail, tiled walls and extractor fan.
GARDEN
Side entrance to the garden which is mainly laid to lawn with plant and shrub borders, patio area and outside tap.
PARKING
Driveway and EV charging point.
| Tenure: | Freehold |
|---|---|
| Council Tax Band: | C |
| Tax Band | % | Taxable Sum | Tax |
|---|
Want to explore Nornabell Drive, Beverley, East Yorkshire, HU17 9GJ further? Explore our local area guide
Struggling to find a property? Get in touch and we'll help you find your ideal property.