- BEAUTIFULLY MAINTAINED THREE-BEDROOM END TOWN HOUSE
- QUIET CUL-DE-SAC
- HIGH-SPECIFICATION KITCHEN
- EXCEPTIONALLY PRIVATE GARDENS
- SOUGHT-AFTER ALWOODLEY LOCATION
- CONSERVATORY
- THROUGH-FLOOR LIFT
- GARAGE AVAILABLE TO RENT
- DOWNSTAIRS W/C
Beautifully maintained and presented throughout, this three-bedroom end town house is tucked away in a quiet cul-de-sac in the heart of Alwoodley, close to highly regarded schools, local shops, parks and excellent transport links into Leeds city centre.
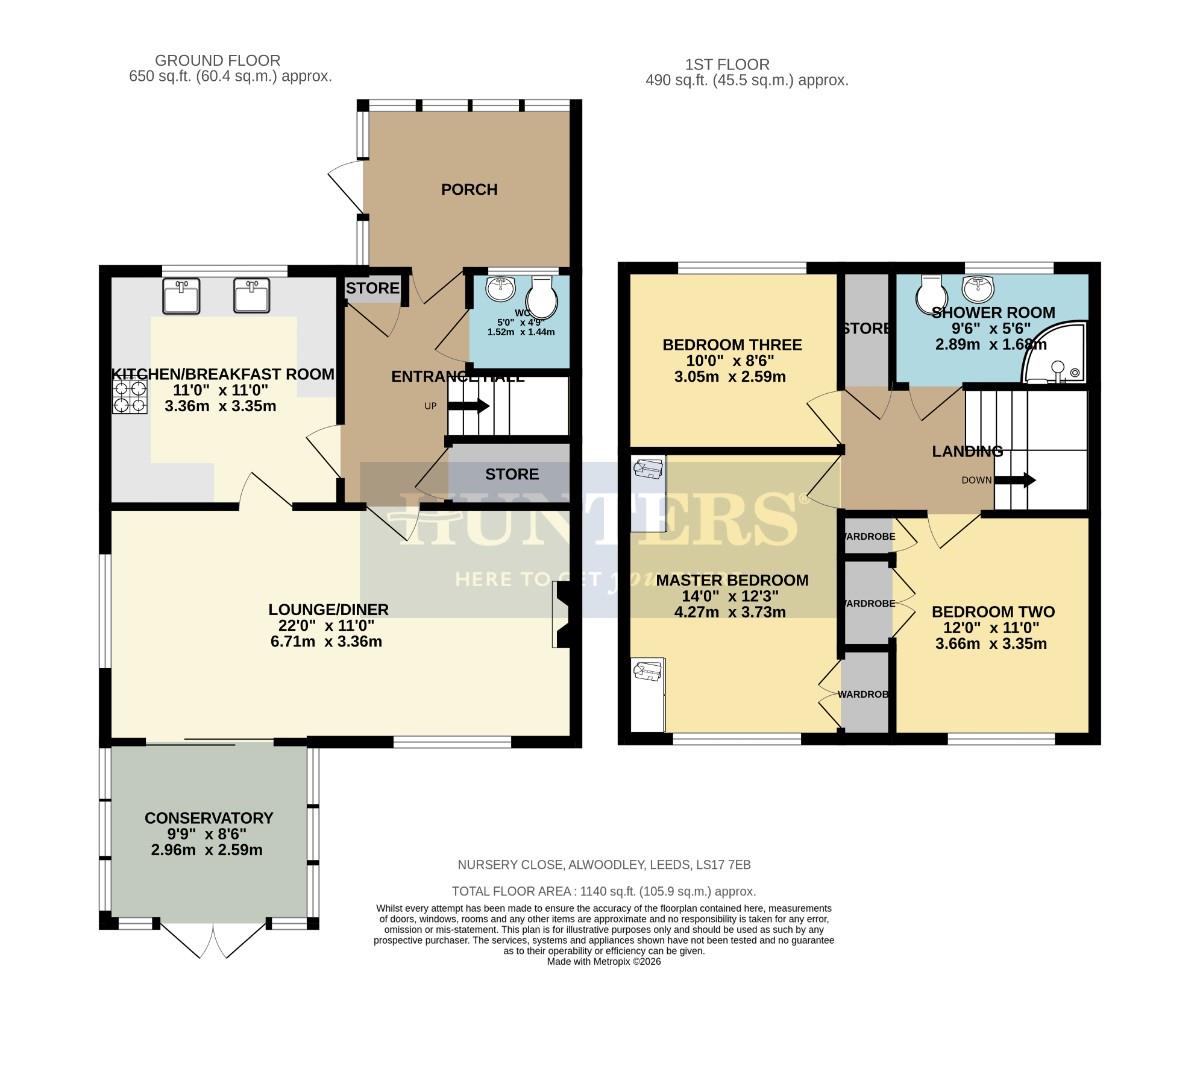
The accommodation comprises of a front porch, welcoming entrance hall, generous lounge/dining room, modern kitchen/breakfast room, conservatory and ground floor WC. Upstairs are three well-proportioned bedrooms and an accessible wet room. A through-floor lift provides step-free access between floors and can be removed prior to completion if preferred.
The property has been thoughtfully updated with a recently fitted high-specification kitchen featuring premium Neff appliances, together with electrical upgrades including a new consumer unit and updated wiring. Large windows on three elevations provide excellent natural light throughout.
Outside, beautifully maintained front, side and rear gardens enjoy an exceptional degree of privacy, with no overlooking properties to the rear or side. Further benefits include excellent built-in storage, external security lighting and CCTV, with a garage also available to rent separately.
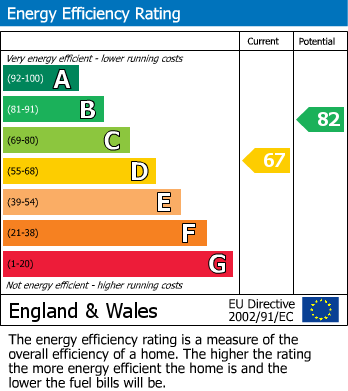
Energy Rating - D
BEAUTIFULLY MAINTAINED THREE-BEDROOM END TOWN HOUSE – QUIET CUL-DE-SAC – HIGH-SPECIFICATION KITCHEN – EXCEPTIONALLY PRIVATE GARDENS – SOUGHT-AFTER ALWOODLEY LOCATION – CONSERVATORY – THROUGH-FLOOR LIFT - GARAGE AVAILABLE TO RENT – DOWNSTAIRS W/C
Porch (3.05m (max) - 2.36m (max))
Tiled floor.
Entrance Hall (3.35m (max) - 3.35m (max))
Radiator, under stairs storage and stairs to the upper level.
Store Room (0.91m (max) - 0.46m (max))
Downstairs W/C (1.52m (max) - 1.45m (max))
Half tiled walls, tiled floor, wash hand basin, radiator and w/c.
Kitchen Breakfast Room (3.35m (max) - 3.35m (max))
Recently fitted high-specification kitchen featuring a Neff induction hob, Neff fan oven, twin stainless steel sinks inset into the worktops, dimmable under-cupboard lighting, radiator, boiler, and an extensive range of wall and base units with premium pull-out storage.
Lounge Dining Room (6.71m (max) - 3.35m (max))
Radiator, electric fireplace and through-floor lift providing step-free access to the first floor.
Conservatory (2.97m (max) - 2.59m (max))
Tiled floor with double doors opening onto the private rear garden.
Landing (3.66m (max) - 1.83m (max))
Stairs to the lower level.
Store Room (1.68m (max) - 0.91m (max))
Useful storage room fitted with a vent for a tumble dryer.
Master Bedroom (4.27m (max) - 3.73m (max))
Radiator and built in wardrobes.
Bedroom Two (3.66m (max) - 3.35m (max))
Radiator and built in wardrobes.
Bedroom Three (3.05m (max) - 2.59m (max))
Radiator.
Shower Room (2.90m (max) - 1.68m (max))
Wet room floor, tiled walls, shower, wash hand basin, radiator and w/c.
Front Gardens
Pathway to the front door, flower beds, plants, trees and shrubs.
Rear and Side Gardens
Beautifully maintained rear and side gardens with gravelled seating areas, mature hedging, established trees, shrubs and well-stocked flower beds, providing an exceptional degree of privacy.
| Tenure: | Freehold |
|---|---|
| Council Tax Band: | A |
3.05m (max) - 2.36m (max) (10'0" (max) - 7'9" (max
3.35m (max) - 3.35m (max) (11'0" (max) - 11'0" (ma
0.91m (max) - 0.46m (max) (3'0" (max) - 1'6" (max)
1.52m (max) - 1.45m (max) (5'0" (max) - 4'9" (max)
3.35m (max) - 3.35m (max) (11'0" (max) - 11'0" (ma
6.71m (max) - 3.35m (max) (22'0" (max) - 11'0" (ma
2.97m (max) - 2.59m (max) (9'9" (max) - 8'6" (max)
3.66m (max) - 1.83m (max) (12'0" (max) - 6'0" (max
1.68m (max) - 0.91m (max) (5'6" (max) - 3'0" (max)
4.27m (max) - 3.73m (max) (14'0" (max) - 12'3" (ma
3.66m (max) - 3.35m (max) (12'0" (max) - 11'0" (ma
3.05m (max) - 2.59m (max) (10'0" (max) - 8'6" (max
2.90m (max) - 1.68m (max) (9'6" (max) - 5'6" (max)
| Tax Band | % | Taxable Sum | Tax |
|---|
Want to explore Nursery Close, Alwoodley, Leeds further? Explore our local area guide
Struggling to find a property? Get in touch and we'll help you find your ideal property.