Standout Features
- NO VENDOR CHAIN !!
- 3-bedroom semi-detached home in a highly sought-after location
- Move-in ready throughout with a modern, well-maintained finish
- Bright and spacious modern kitchen/diner, ideal for family living and entertaining
- Handy downstairs WC for added convenience
- Comfortable living space with a practical, well-balanced layout
- Private driveway offering multiple off-street parking
- Enclosed rear garden with patio area, perfect for outdoor dining and relaxation
- Excellent position close to schools, local amenities and transport links
- South-facing rear garden
Property Description
Entrance Hall
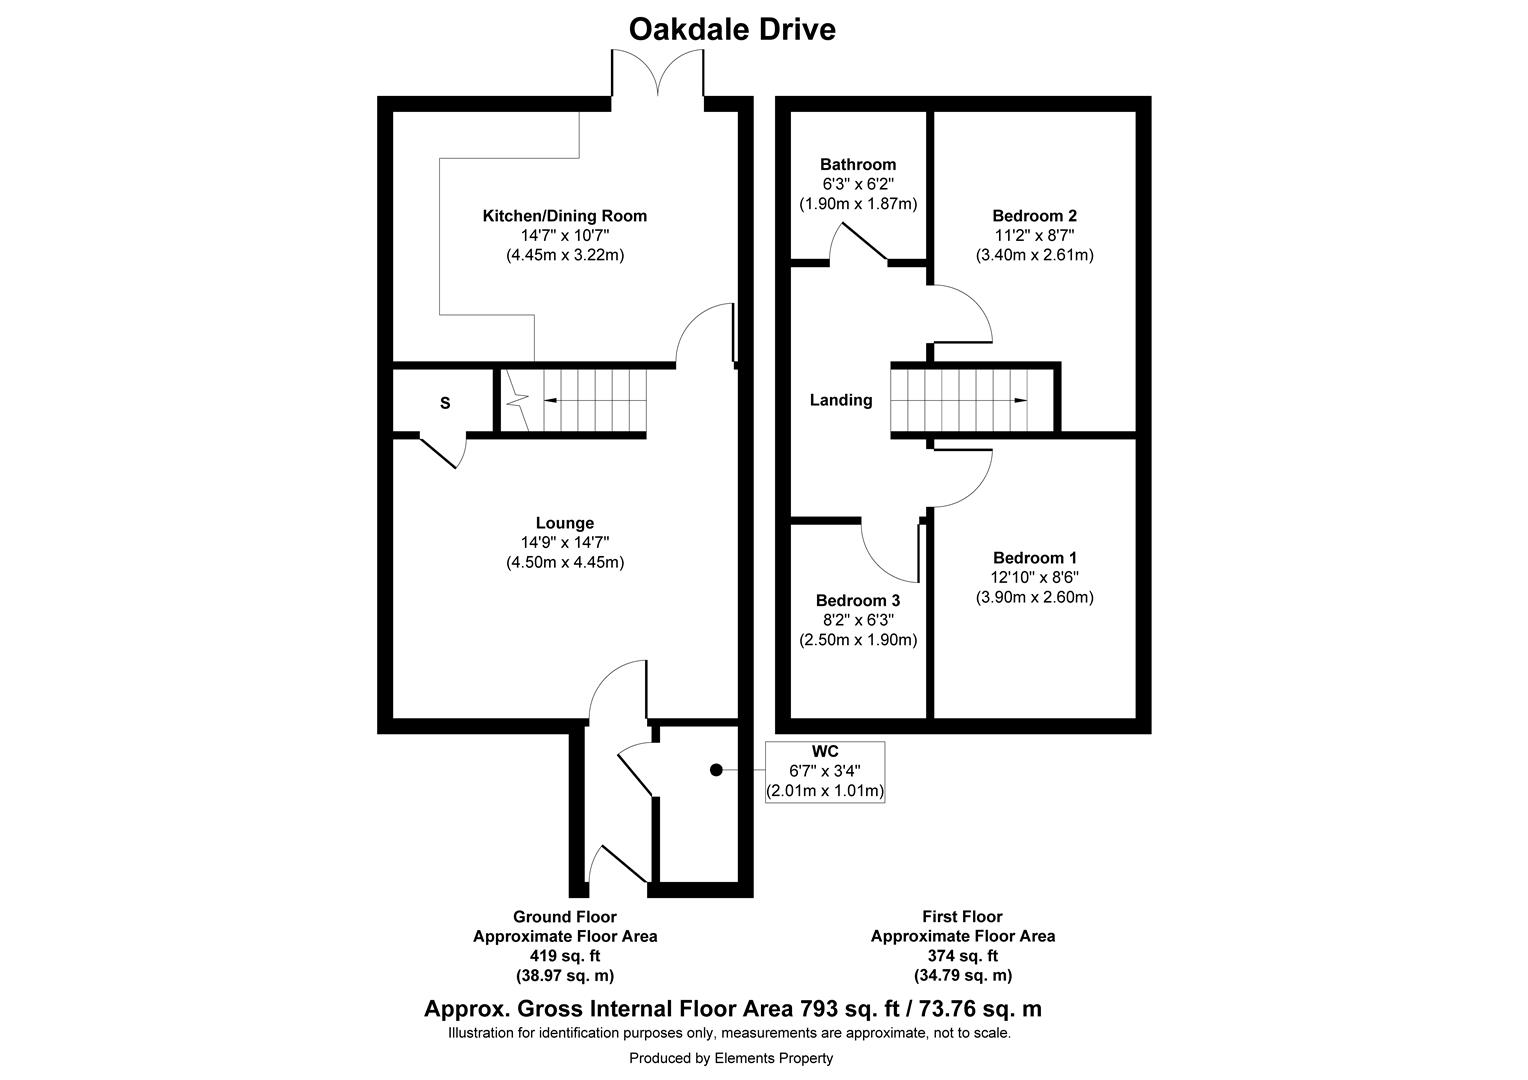
Living Room (4.5 x 4.45)
Kitchen/ Dining Room (4.45 x 3.22)
Downstairs WC (2.01 x 1.01)
Bedroom 1 (3.9 x 2.6)
Bedroom 2 (3.4 x 2.61)
Bedroom 3 (2.5 x 1.9)
Family Bathroom (1.9 x 1.87)
Additional Information
| Tenure: | Freehold |
|---|
Rooms
Entrance Hall
Living Room
4.5 x 4.45 (14'9" x 14'7")
Kitchen/ Dining Room
4.45 x 3.22 (14'7" x 10'6")
Downstairs WC
2.01 x 1.01 (6'7" x 3'3")
Bedroom 1
3.9 x 2.6 (12'9" x 8'6")
Bedroom 2
3.4 x 2.61 (11'1" x 8'6")
Bedroom 3
2.5 x 1.9 (8'2" x 6'2")
Family Bathroom
1.9 x 1.87 (6'2" x 6'1")
Utilities
Electricity:
Mains Supply
Sewerage:
Mains Supply
Water:
Heating:
Gas Central
Mortgage calculator
Calculate Your Stamp Duty
Results
Stamp Duty To Pay:
Effective Rate:
| Tax Band | % | Taxable Sum | Tax |
|---|
Oakdale Drive, South Elmsall, Pontefract
Want to explore Oakdale Drive, South Elmsall, Pontefract further? Explore our local area guide
Struggling to find a property? Get in touch and we'll help you find your ideal property.