- Immaculately presented three-bedroom terrace
- Low Council Tax Band A
- Rear garden with outbuilding
- Ideal for first-time buyers
- Close to local schools, amenities
- Access to walking and cycling routes
- Easy reach of Bridgend town
- Good rail links to Cardiff
- Good access to M4
- No chain
Nantymoel sits within the Ogmore Valley, with access to local walking and cycling routes in the surrounding hills and along the valley floor. Nearby green spaces and trails provide opportunities for outdoor activities, while local amenities such as convenience stores and primary schools can be found within the village and neighbouring communities.
Further shops, secondary schools and services are available in Bridgend, which can be reached by road in around 20–25 minutes, depending on traffic. From Bridgend railway station, regular services run to Cardiff (around 20–25 minutes) and Swansea (around 30–40 minutes), linking with wider national rail connections.
The property falls within Council Tax Band A and may be of particular interest to first-time buyers seeking a three-bedroom terraced house within reach of Bridgend and the wider South Wales transport network.
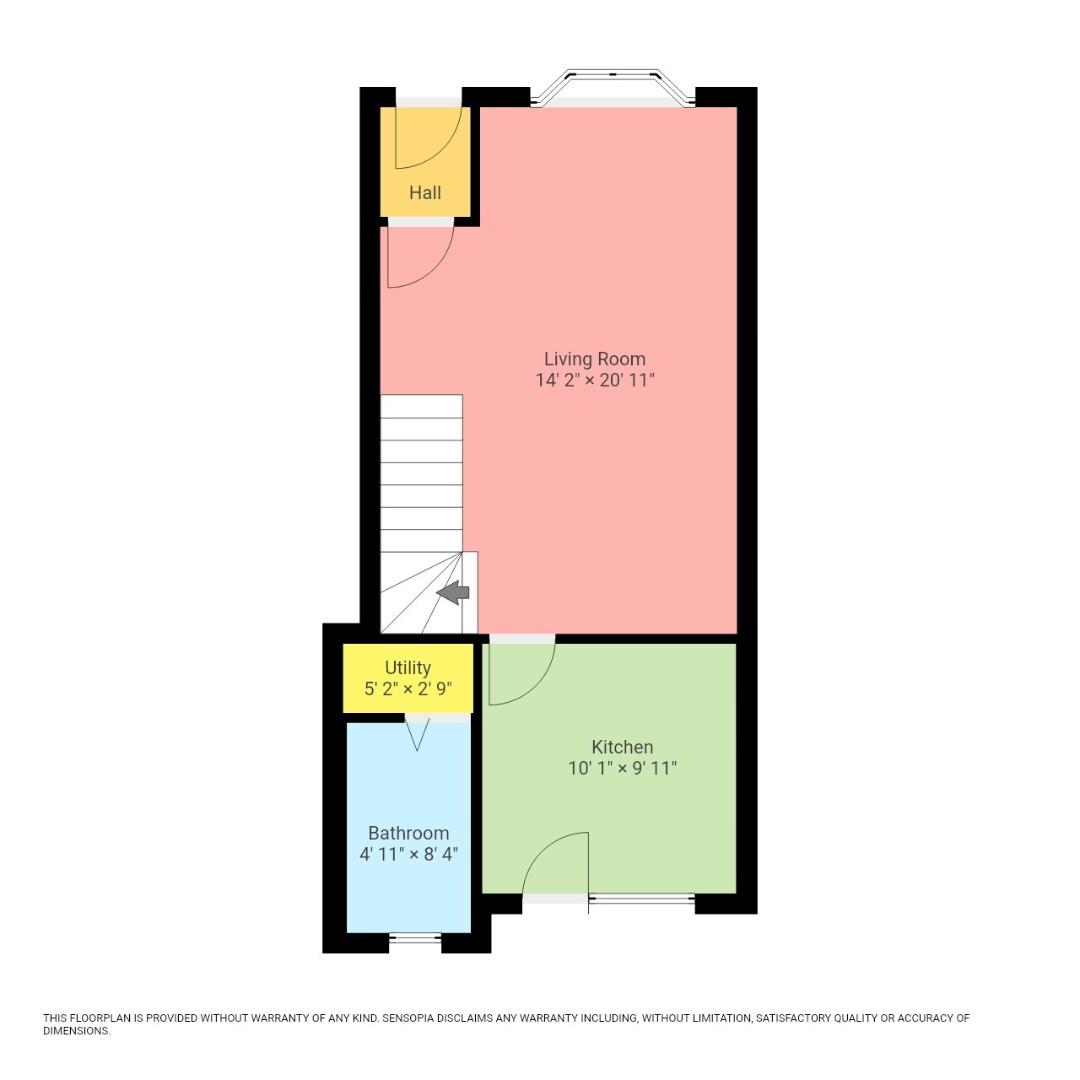
Porch
with oak flooring, skimmed walls and ceiling which is coved with central lighting, fonrt door and secondary door to lounge.
Lounge dining (6.38m x 4.39m (at widest))
with carpets, skimmed walls and ceiling which is coved with spot lighting, two radiators, bay window to front, stairs to first floor with under stair storage, wood fire surround with marble hearth and back panel and electric fire.
Kitchen (3.07m x 3.02m)
with tiled flooring, skimmed walls and ceilings with spot lighting, radiator. Selection of base and wall units in cashmere gloss with oak effect worktops, integral appliances to include oven, gas hob with hood and dishwasher, window and door to rear, door to utility area which has plumbing for washing machine with worktop.
Bathroom (2.54m x 1.52m)
Off utility with tiled flooring, tiled / skimmed walls and ceilings with spot lighting, chrome towel radiator, wc, wash hand basin with vanity storage, bath with glass screens and thermostatic shower, window to rear.
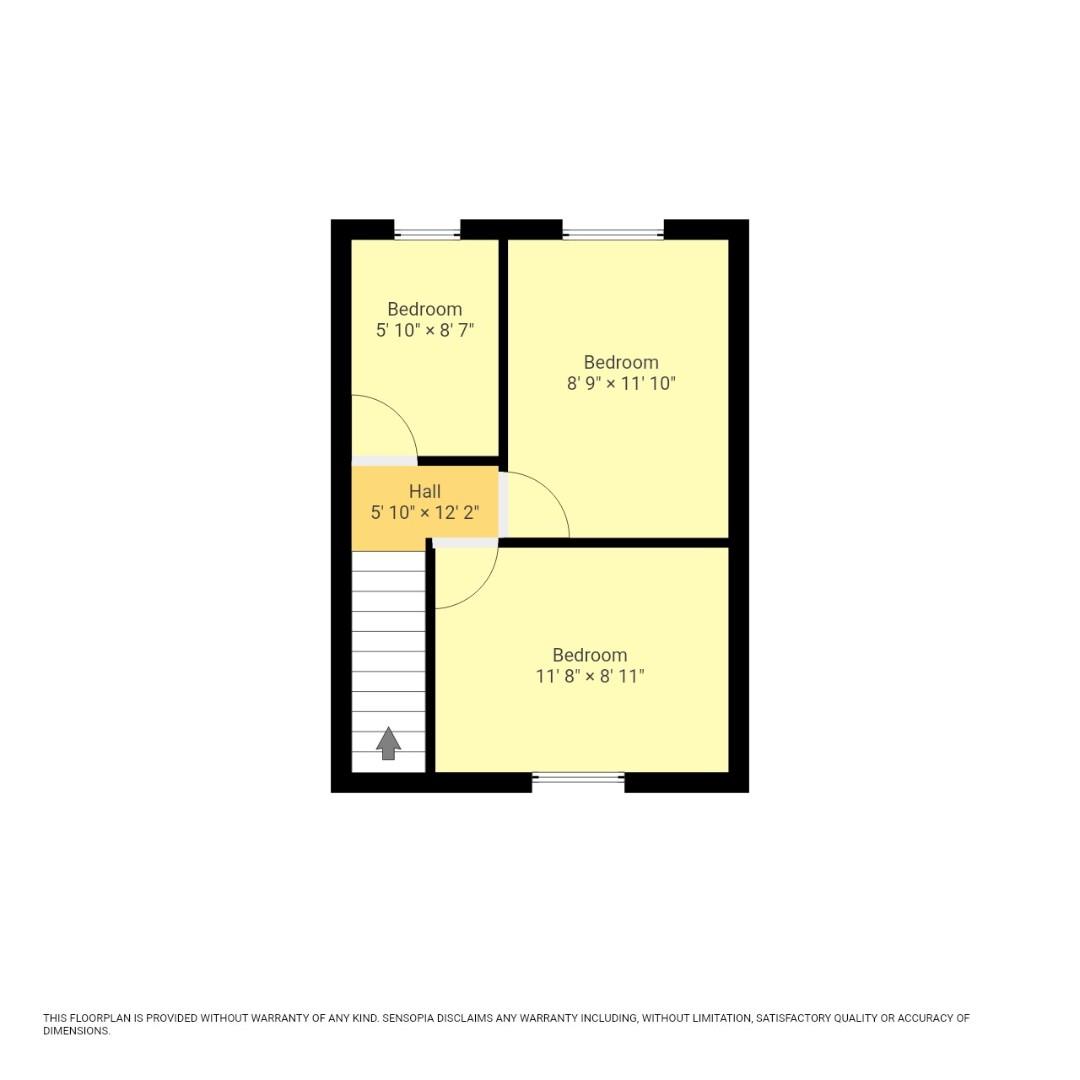
Landing
with carpets, skimmed walls and ceiling with spot lighting, wood banister, attic access, doors to:
Bedroom 1 (3.58m x 2.72m)
with carpets, skimmed walls and ceiling which is coved with central lighting, window to rear, radiator, cupboard over stairs.
Bedroom 2 (3.61m x 2.67m)
with carpets, skimmed walls and ceiling which is coved with central lighting, window to front, radiator.
Bedroom 3 (2.62m x 1.78m)
with carpets, skimmed walls and ceiling which is coved with central lighting, window to front, radiator.
Gardens
Front enclosed garden with patio front, stone wall with railings and gate.
Rear garden with concrete base off rear steps up to decing area further steps to a 3 rd tier which patio, to the rear there is a block built outbuilding with window and side door with power and lighting, rear lane access via gate.
| Tenure: | Freehold |
|---|---|
| Council Tax Band: | A |
6.38m x 4.39m (at widest) (20'11" x 14'5" (at wide
3.07m x 3.02m (10'1" x 9'11" )
2.54m x 1.52m (8'4" x 5'0")
3.58m x 2.72m (11'9" x 8'11")
3.61m x 2.67m (11'10" x 8'9" )
2.62m x 1.78m (8'7" x 5'10" )
Rear garden with concrete base off rear steps up to decing area further steps to a 3 rd tier which patio, to the rear there is a block built outbuilding with window and side door with power and lighting, rear lane access via gate.
| Tax Band | % | Taxable Sum | Tax |
|---|
Want to explore Oakfield Terrace, Nantymoel, Bridgend further? Explore our local area guide
Struggling to find a property? Get in touch and we'll help you find your ideal property.