- MODERN END TOWNHOUSE
- THREE BEDROOMS
- TWO BATHROOMS PLUS GROUND FLOOR WC
- GROUND FLOOR STUDY
- GARDENS TO FRONT AND REAR
- GARAGE AND PARKING
- SITUATED ON THE HIGHLY POPULAR BIRCH HILL DEVELOPMENT
- COUNCIL TAX BAND C
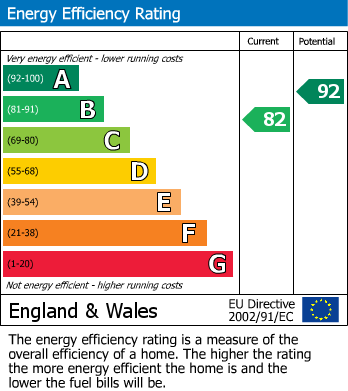
- EPC RATING B
- FREEHOLD (with service charge)
Situated on the highly sought-after Birch Hill development in Wardle, the property enjoys a convenient location close to excellent local primary and secondary schools, everyday amenities, and transport links. Beautiful countryside walks are right on the doorstep, with Watergrove Reservoir just a short distance away, offering the perfect balance of modern convenience and outdoor living.
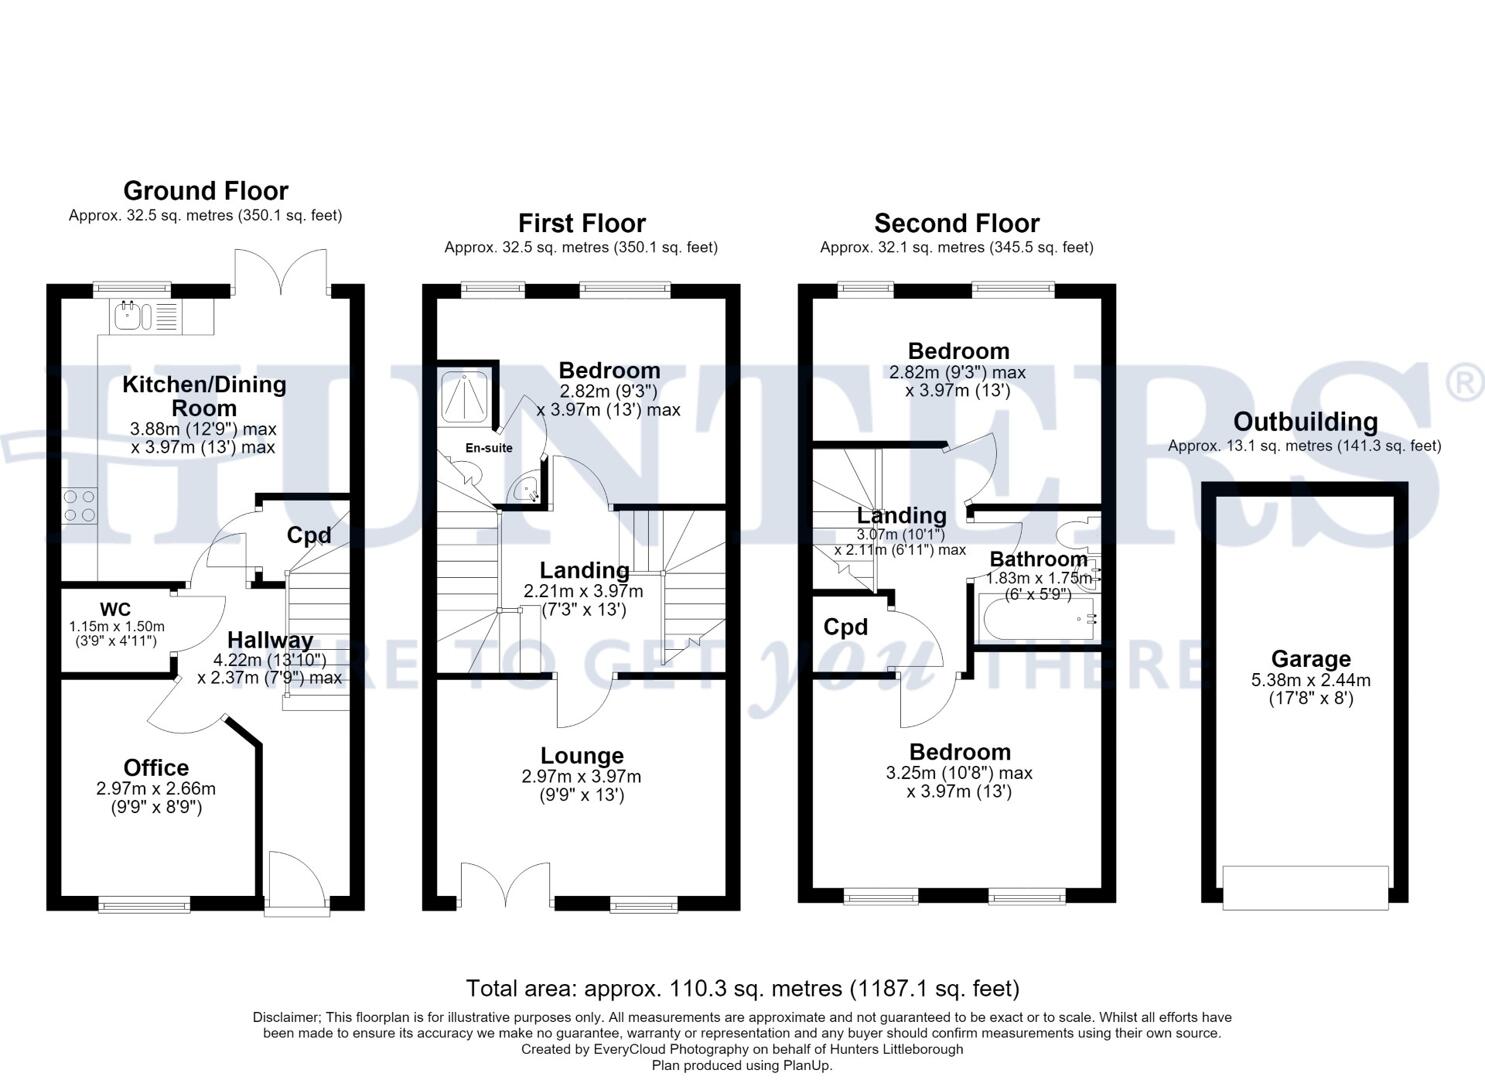
The accommodation briefly comprises an entrance hallway, a useful ground floor study ideal for those working from home, a downstairs WC, and a modern dining kitchen with ample space for family meals and entertaining.
To the first floor is a bright and spacious lounge, creating a wonderful space to relax, together with a generous double bedroom benefiting from its own en-suite shower room.
The second floor offers two further well-proportioned double bedrooms and a contemporary family bathroom, providing comfortable accommodation for the whole family.
Externally, the property benefits from attractive gardens to both the front and rear, offering pleasant outdoor spaces to enjoy throughout the year. A detached garage provides secure parking or additional storage.
Offering well-planned accommodation over three floors in one of Wardle's most popular residential developments, this superb home is certain to appeal to a wide range of buyers. Early viewing is highly recommended.
Hallway
The hallway offers a welcoming entrance with light walls and wood flooring. With access to all ground floor rooms and stairs leading to the first floor.
Study (2.97m x 2.66m)
A versatile study space with a window that allows natural light to brighten the room, which is furnished with a sofa and desk area, making it ideal for working from home or as a quiet retreat.
Dining Kitchen (3.88m x 3.97m)
The dining kitchen is light and contemporary, featuring cream cabinetry with wooden effect work surfaces and integrated appliances, including fridge freezer, dishwasher and washing machine. The wood-effect flooring complements the space, while French patio doors open out into the garden, filling the room with natural light and providing easy outdoor access. The dining kitchen offers space for a large dining room table, perfect for family meals or entertaining.
WC (1.15m x 1.50m)
The ground floor cloakroom is neatly designed with a white suite including a low level WC and a compact basin.
Lounge (2.97m x 3.97m)
The lounge on the first floor is a bright and comfortable room featuring neutral carpeting and walls, with French doors that open onto a Juliet balcony, allowing light to flood in and offering views out to the garden. The room is spacious enough for a large sofa and media centre, creating a relaxing area to unwind.
Bedroom 1 (2.82m x 3.97m)
This bedroom on the first floor offers a cosy space with neutral decor and carpeting. It benefits from an en-suite shower room, creating a private and convenient area. The bedroom window looks out over the garden, bringing in natural light.
Landing 2nd Floor (3.07m x 2.11m)
The second-floor landing provides access to the bedrooms and bathroom, with light carpeting and bright white walls maintaining a fresh and airy feel throughout.
Bedroom 2 (3.25m x 3.97m)
On the second floor, this bedroom is well-proportioned double bedroom with neutral tones and light carpeting. Windows to the front provide plenty of daylight, making the room feel spacious and inviting.
Bedroom 3 (2.82m x 3.97m)
A further bedroom on the second floor, this room is tastefully decorated with soft neutral carpeting and light wall tones. With two windows that create a bright atmosphere and ample space for bedroom furniture.
Bathroom (1.83m x 1.75m)
The bathroom is fitted with a white suite including a bath with overhead shower, a low level WC, and pedestal wash basin. The walls around the bath are tiled in a neutral tone, complementing the overall fresh and clean look of the room.
Rear Garden
The rear garden is a well-maintained and inviting outdoor space, featuring a mix of artificial lawn and patio areas. A raised decking section provides a dedicated seating area, perfect for relaxing or entertaining. The garden is fully enclosed with fencing for privacy and enjoys views towards a nearby park area.
Garage and Parking (5.38m x 2.44m)
A single garage can be located to the rear of the property with a private driveway parking space to the front.
Material Information - Littleborough
Tenure Type; FREEHOLD
Annual Service Charge: £200.00
Council Tax Banding; ROCHDALE COUNCIL BAND C
| Tenure: | Freehold |
|---|---|
| Council Tax Band: | C |
Annual Service Charge: £200.00
Council Tax Banding; ROCHDALE COUNCIL BAND C
| Tax Band | % | Taxable Sum | Tax |
|---|
Want to explore Oakhurst Drive, Wardle OL12 9SY further? Explore our local area guide
Struggling to find a property? Get in touch and we'll help you find your ideal property.