- SPACIOUS THREE BEDROOM PROPERTY
- LARGE GARDENS TO FRONT AND BACK WITH STUNNING OPEN VIEWS
- NEWLY FITTED KITCHEN AND BATHROOM
- NEW CARPETS AND RECENTLY DECORATED
- ALLOCATED OF STREET PARKING
- IDEALLY SUITED FOR FIRST TIME BUYER OR GROWING FAMILY
- CLOSE TO NEARBY SHOPS, SCHOOLS AND DEWSBURY TOWN CENTRE
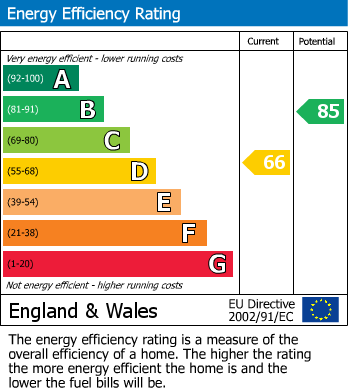
- EPC RATING D
- NO ONWARD CHAIN
Take a look at this impressive and deceptively spacious mid terrace property (in a block of three). Tucked away off Occupation Lane in this popular location, offering easy access to both Heckmondwike and Dewsbury. Comprises a lounge, A newly fitted kitchen diner with a useful downstairs WC. Three first floor bedrooms and a family bathroom. To the exterior, there are larger than average gardens to the front and rear to enjoy the fantastic open-aspect views across the pennines. The property has secure off-street parking allocated parking bay. This property would ideally suit a young first time buyer or growing family looking to move into their new family home with the minimal of fuss or expense with no onward chain involved.
REAR ENTRANCE
Entrance into lobby with stairs leading to first floor accommodation. Two under stairs storage cupboard and gas central heating radiator.
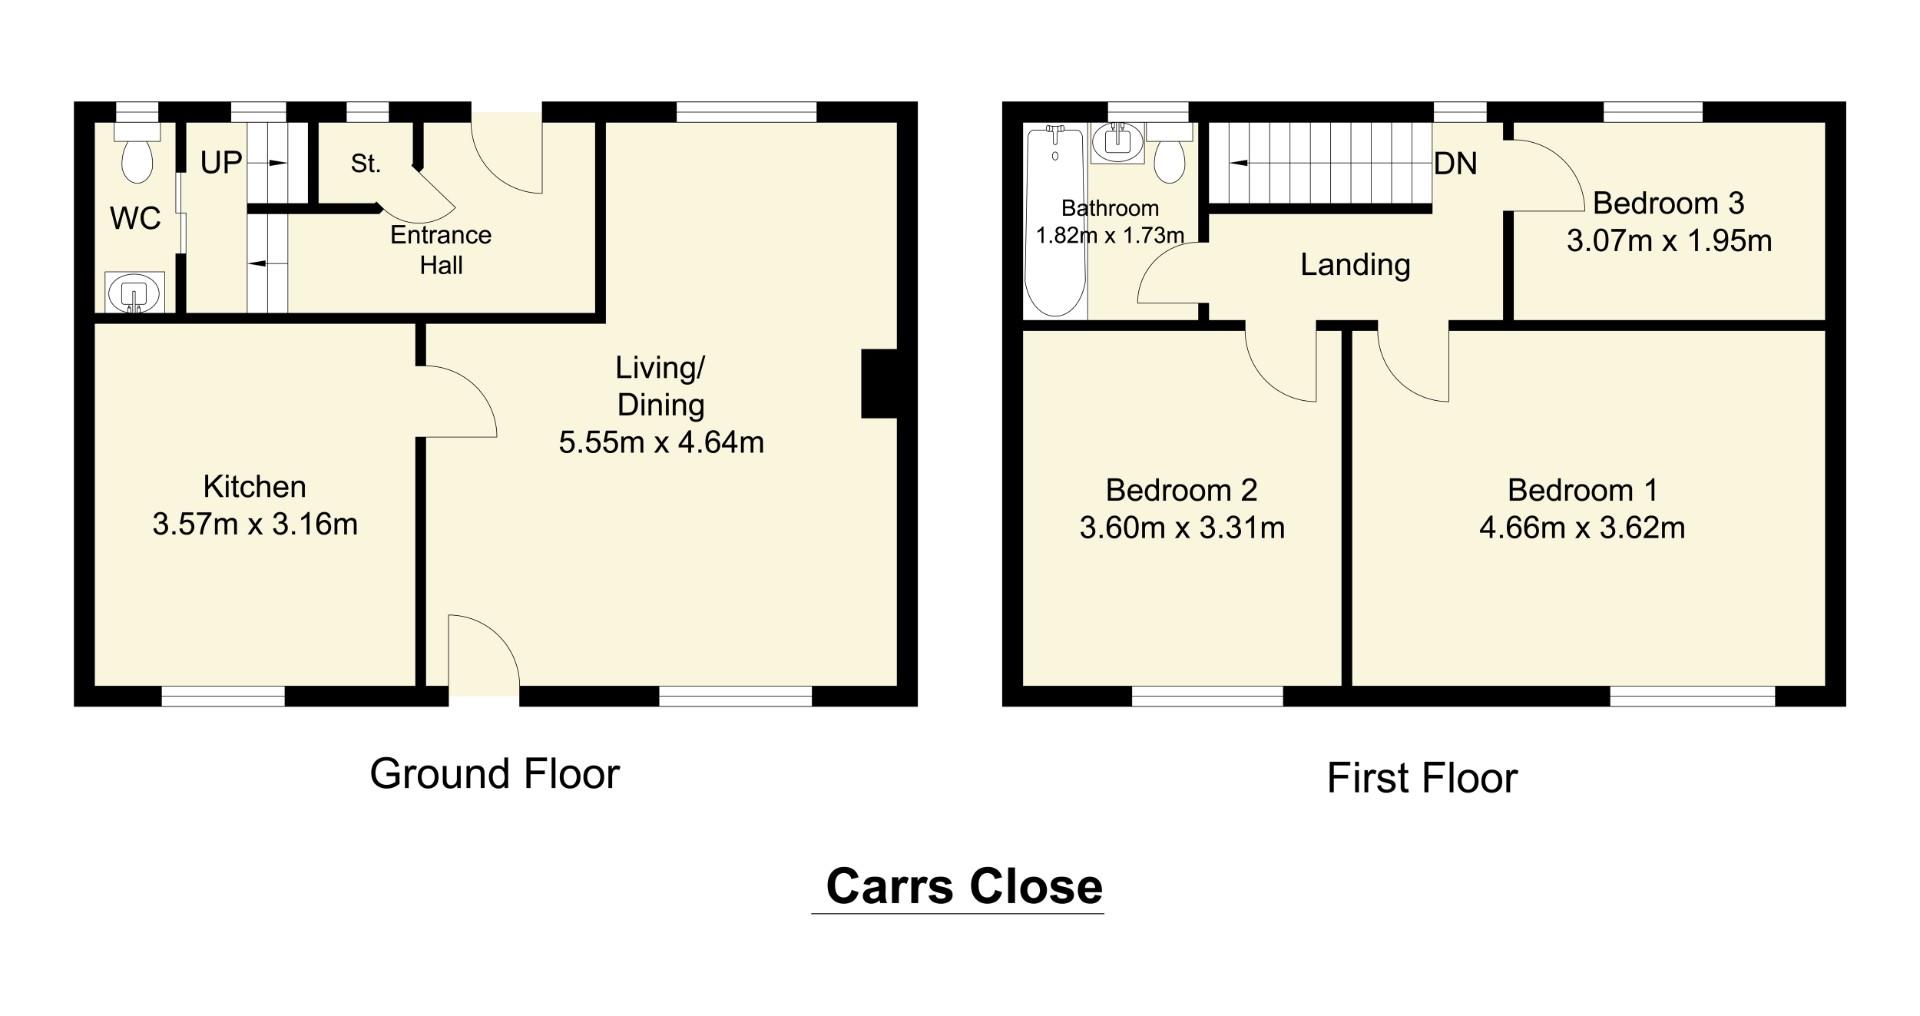
LOUNGE (5.60m x 4.64m)
Truly spacious family lounge with focal point marble fire surround with hearth (gas fire disconnected) large double glazed window to the front aspect with two gas central heating radiators and having laminate flooring with double glazed door to rear garden.
DINING KITCHEN (3.57m x 3.16m)
Newly fitted kitchen with stainless steel gas hob, electric oven, extractor hood and sink unit. Plumbing for washing machine , splash back tiles and laminate wooden flooring with double glazed window and fitted radiator.
DOWNSTAIRS WC
Fitted with a low level WC with double glazed frosted window, with wash hand basin.
LANDING
Access to three bedrooms and family bathroom, with double glazed window to rear.
BEDROOM 1 (4.66m x 3.62m)
A double bedroom with newly fitted carpets and recently decorated with fitted radiator and double glazed window
BEDROOM 2 (3.31m x 3.60m)
A double bedroom with newly fitted carpets and recently decorated with fitted radiator and double glazed window
BEDROOM 3 (1.95m x 3.07m)
A good sized bedroom with newly fitted carpets and recently decorated with fitted radiator and double glazed window
BATHROOM
Fitted with a modern three piece white and newly fitted suite comprising low wc, pedestal wash hand basin, panelled bath thermostatic shower over with shower screen, part tiled with fitted radiator and double glazed window.
GARDENS
Split level garden to front majority lawned with patio area and far reaching views. Majority lawned garden to rear with communal right of way.
| Tenure: | Freehold |
|---|---|
| Council Tax Band: | C |
5.60m x 4.64m (18'4" x 15'2")
3.57m x 3.16m (11'8" x 10'4")
4.66m x 3.62m (15'3" x 11'10")
3.31m x 3.60m (10'10" x 11'9")
1.95m x 3.07m (6'4" x 10'0")
| Tax Band | % | Taxable Sum | Tax |
|---|
Want to explore Off Occupation Lane Dewsbury WF13 further? Explore our local area guide
Struggling to find a property? Get in touch and we'll help you find your ideal property.