Schools are catered for locally, Great Sutton, Little Sutton and Ellesmere Port all offer a range of amenities to meet most daily requirements.
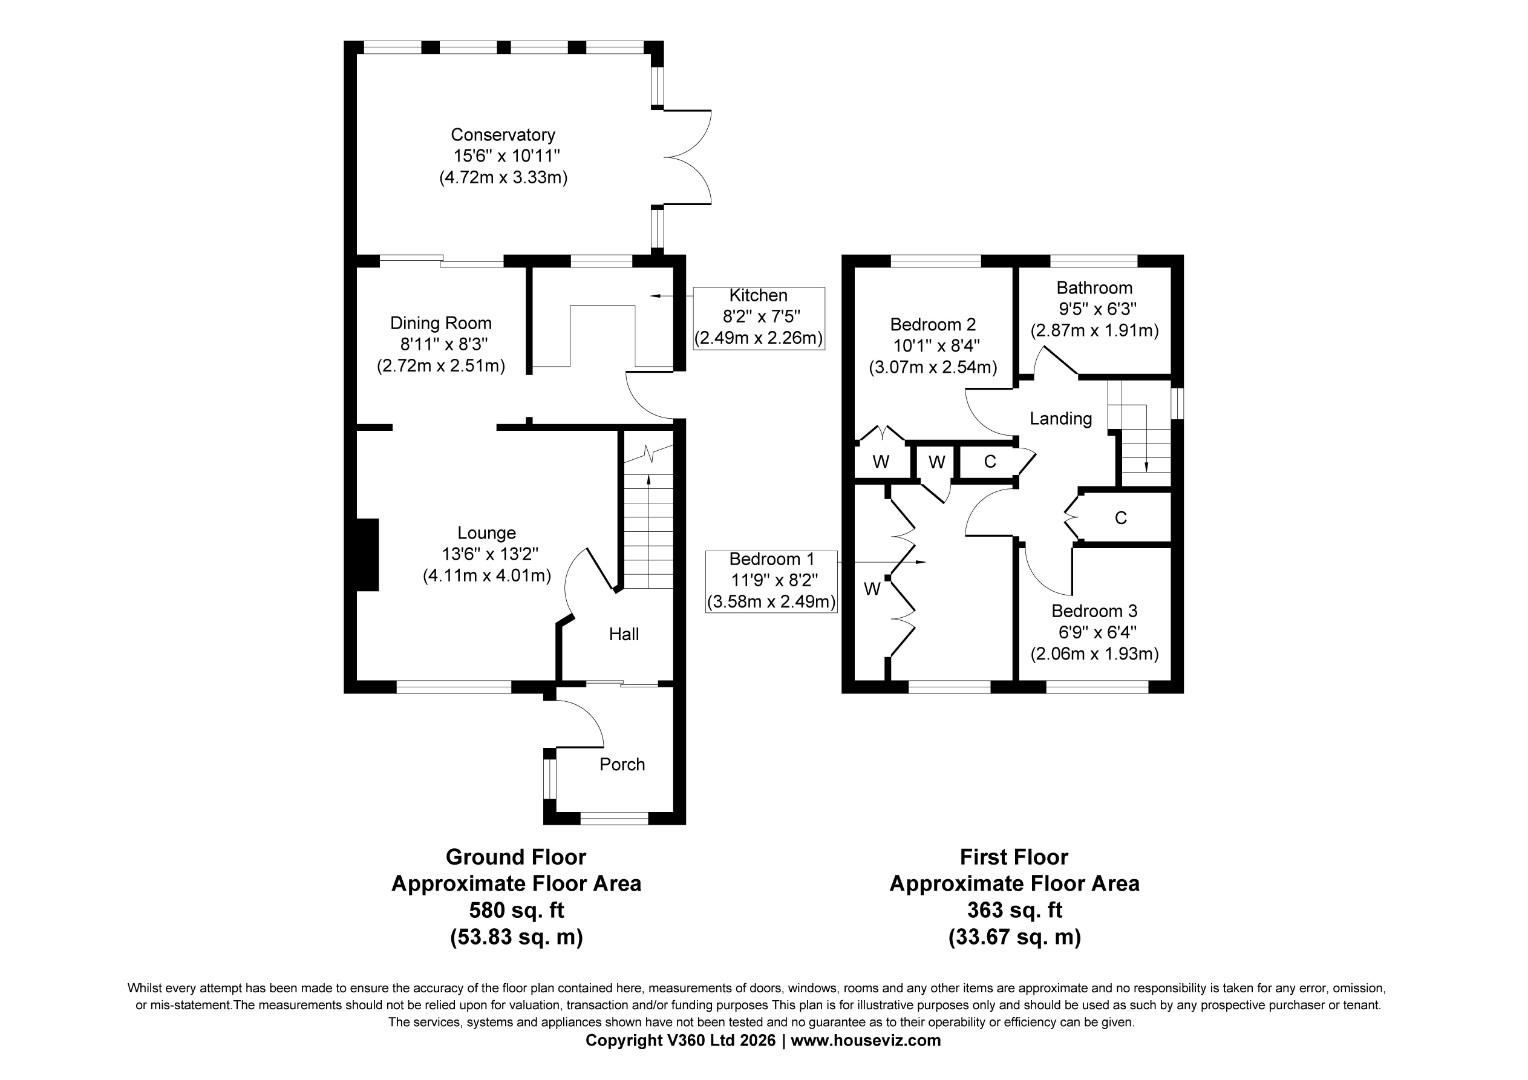
Porch (2.01m x 1.88m)
Extended to the front with double glazed window to the front elevation. Sliding patio doors lead to:-
Hall
Central heating and staircase to first floor.
Lounge (4.11m x 4.01m)
Double glazed window to front elevation, central heating radiator, archway leads through to:-
Dining Room (2.72m x 2.51m)
Sliding patio doors lead to:-
Conservatory (4.72m x 3.33m)
UPVC and brick construction, side access door doors.
Kitchen (2.49m x 2.26m)
Accessed via archway from dining room. Although there is a selection of wall and base units, the kitchen needs a full replacement.
First Floor
Staircase leads from hall to 5th floor landing with window to side elevation, store cupboard and airing cupboard with water tank.
Bedroom One (2.49m (excl depth of fitted wardrobe) x 3.58m)
Fitted wardrobe, double glazed window to front elevation, central heating radiator.
Bedroom Two (3.07m x 2.54m)
Double glazed window to rear elevation, central heating radiator, store cupboard.
Bedroom Three (2.06m x 1.93m)
Double glazed window to front elevation, central heating radiator.
Bathroom (1.91m x 2.87m)
Three piece suite in white requiring full refurbishment. Central heating radiator, double glazed window to rear elevation.
Outside
To the front there is a driveway leading to the garage (requiring a new roof). The driveway can accommodate a number of cars. Gated access to the side and rear of the property. Lawned area.
| Tenure: | Freehold |
|---|---|
| Council Tax Band: | C |
2.01m x 1.88m (6'7" x 6'2")
4.11m x 4.01m (13'6" x 13'2")
2.72m x 2.51m (8'11" x 8'3")
4.72m x 3.33m (15'6" x 10'11")
2.49m x 2.26m (8'2" x 7'5")
2.49m (excl depth of fitted wardrobe) x 3.58m (8'2
3.07m x 2.54m (10'1 x 8'4")
2.06m x 1.93m (6'9" x 6'4")
1.91m x 2.87m (6'3" x 9'5")
| Tax Band | % | Taxable Sum | Tax |
|---|
Want to explore Painswick Road, Great Sutton further? Explore our local area guide
Struggling to find a property? Get in touch and we'll help you find your ideal property.