- THREE BEDROOM SEMI-DETACHED HOME
- HIGHLY SOUGHT-AFTER LOCATION IN MILNROW VILLAGE
- RECENTLY DECORATED WITH A NEW BOILER INSTALLED IN 2025
- LIGHT & AIRY LOUNGE THROUGH DINER
- MODERN KITCHEN AND BATHROOM
- GARAGE AND DRIVEWAY PARKING
- WELL MAINTAINED GARDENS
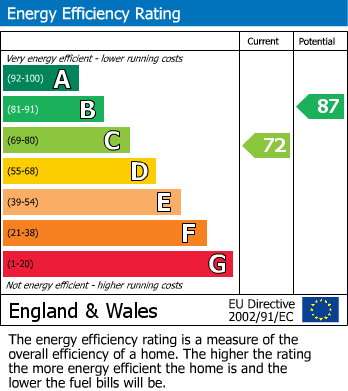
- EPC RATING C
- COUNCIL TAX BAND B
- FREEHOLD
Recently decorated throughout and benefiting from a newly installed boiler (2025), the property is ready for immediate occupation. The accommodation briefly comprises an entrance porch leading into a welcoming entrance hall, a light and airy lounge opening through to the dining area, and a fitted kitchen. To the first floor are three well-proportioned bedrooms and a modern family bathroom.
Externally, the property enjoys attractive and well-maintained gardens to both the front and rear, along with a private driveway providing off-road parking and access to a garage.
Ideally positioned within walking distance of Milnrow's highly regarded primary and secondary schools, the property also benefits from easy access to the village centre, offering a range of shops, cafés and local amenities. For those who enjoy the outdoors, scenic countryside walks are just moments away, whilst excellent transport links, including the Metrolink and M62 motorway network, make this an ideal location for commuters.
Early viewing is highly recommended to fully appreciate the location, presentation and lifestyle this wonderful home has to offer.
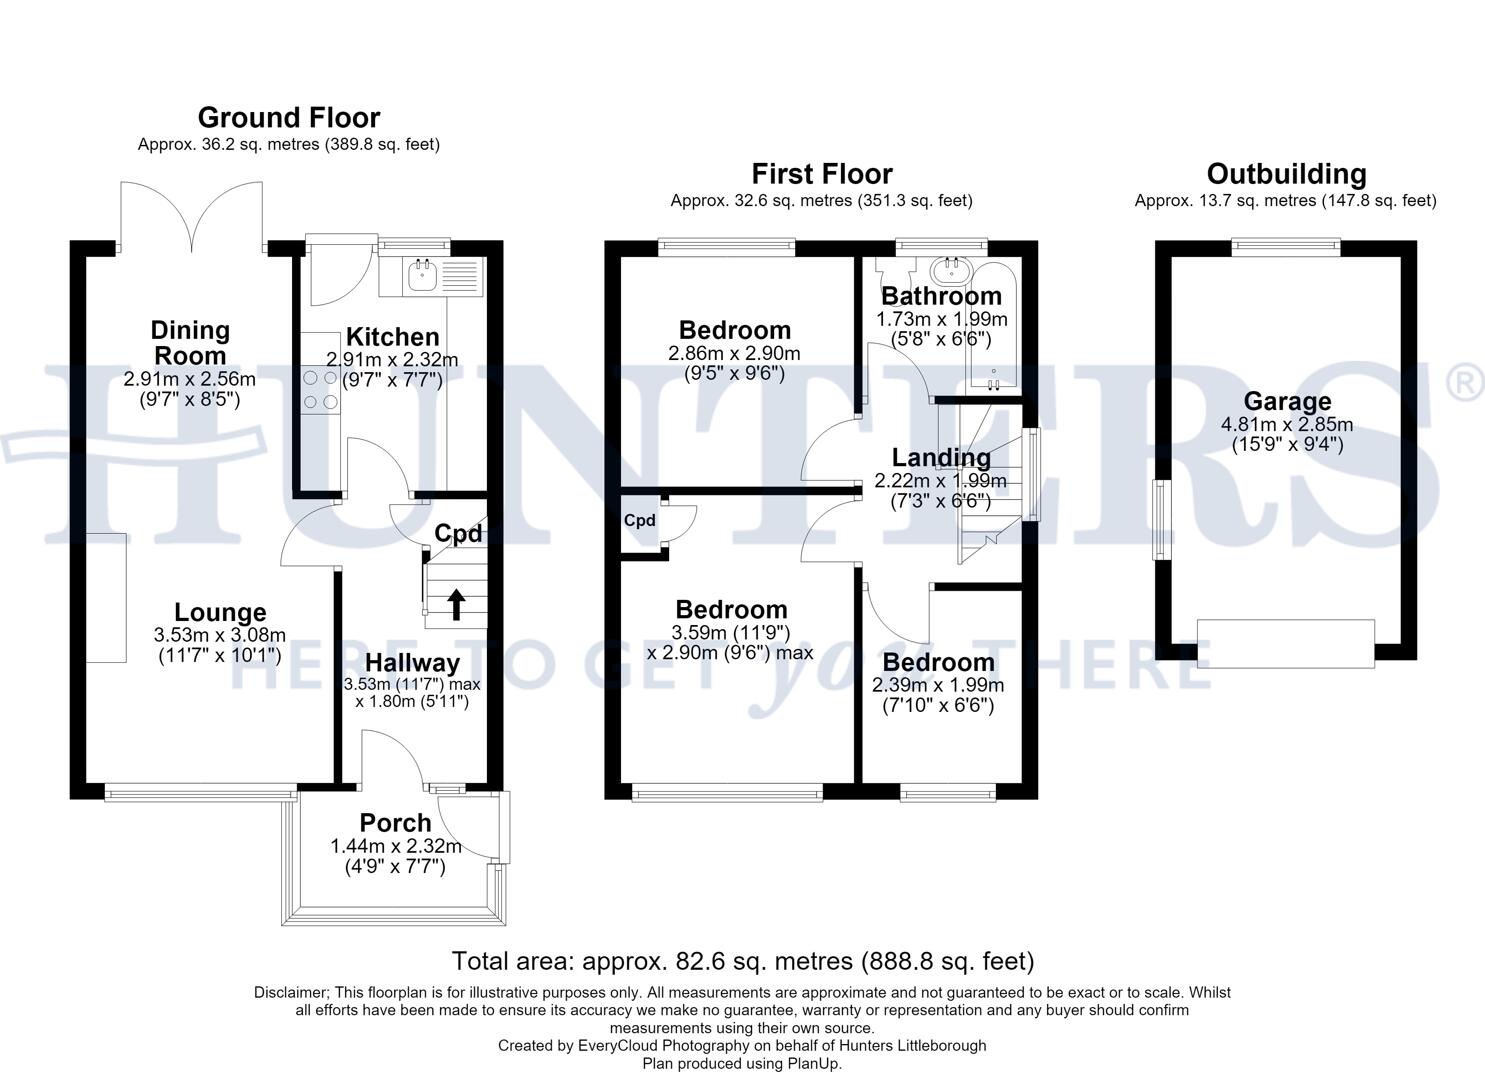
Porch (1.44m x 2.32m)
A welcoming porch features tiled flooring and large windows that invite plenty of natural light, creating an airy space to greet guests.
Hallway (3.53m max x 1.80m)
The hallway offers a bright and inviting entrance with a decorative wood panel wall and carpeted stairs leading upstairs.
Kitchen (2.91m x 2.32m)
The kitchen is thoughtfully arranged with work surfaces and a range of wall and base units. It incorporates essential integrated appliances such as a gas hob, oven, under-counter fridge and freezer, dishwasher and wine cooler. With plumbing for a washing machine and a door opening to the rear garden, allowing light to flood in.
Lounge (3.53m x 3.08m)
The lounge is a cosy and bright space with a large window overlooking the front garden. It features a chimney breast providing a welcoming focal point. The room opens through to the dining area, creating a comfortable flow for relaxing or entertaining.
Dining Area (2.91m x 2.56m)
The dining area offers a bright and airy space with a glass door leading directly to the garden. It comfortably accommodates a dining table and chairs, making it an ideal spot for family meals or entertaining guests.
Landing (2.22m x 1.99m)
The landing at the top of the stairs provides access to the bedrooms and bathroom.
Bedroom 1 (3.59m x 2.90m max)
This bedroom is a bright and comfortable room with a large window overlooking the front of the property. It includes a fitted wardrobe with sliding doors, offering ample storage while maintaining the room's spacious feel.
Bedroom 2 (2.86m x 2.90m)
A well-proportioned bedroom with a large window offering views to the rear of the house, providing a peaceful and light-filled space.
Bedroom 3 (2.39m x 1.99m)
This smaller bedroom is ideal for use as a single bedroom or home office. It has a window looking out towards the front garden, allowing natural light to brighten the space.
Bathroom (1.73m x 1.99m)
The bathroom is fitted with modern white suite including a bath with a shower over, a pedestal wash basin, and a low level WC. The walls are finished with contemporary tiling, and a window provides natural light and ventilation.
Rear Garden (4.81m x 2.85m)
The rear garden is a well-maintained outdoor space with an artificial grass lawn and paved patio area, perfect for seating and relaxing. The garden is enclosed with fencing for privacy and includes a detached garage at the rear, offering useful storage or parking space.
Garage
A detached single garage with an up and over door. Driveway parking can be located to the front of the garage for several cars.
Material Information - Littleborough
Tenure Type; FREEHOLD
Council Tax Banding; ROCHDALE COUNCIL BAND B
| Tenure: | Freehold |
|---|---|
| Council Tax Band: | B |
Council Tax Banding; ROCHDALE COUNCIL BAND B
| Tax Band | % | Taxable Sum | Tax |
|---|
Want to explore Pennine Drive, Milnrow, OL16 3HL further? Explore our local area guide
Struggling to find a property? Get in touch and we'll help you find your ideal property.