- 3 BED SEMI DETACHED
- ADDED CONSERVATORY
- MODERN KITCHEN AND BATHROOM
- GENEROUS DIMENSIONS
- END OF A CUL DE SAC
- OFF ROAD PARKING PLUS GARAGE
- LOW MAINTENANCE GARDEN
- CLOSE TO AN ARRAY OF AMENITIES
- GOOD COMMUTER LOCATION
- COUNCIL TAX BAND B
The property features a recently fitted kitchen/diner and bathroom, ensuring modern living standards throughout. The neutral decor enhances the light and airy feel of the home, making it easy for new owners to add their personal touch. An additional sunroom provides extra living space, perfect for relaxation or as a play area for children.
Outside, the low-maintenance garden is well-kept and includes a sizeable deck, ideal for enjoying sunny days or hosting gatherings. The property also boasts parking for up to three vehicles, along with a garage, providing ample space for your vehicles and storage needs.
Conveniently located, this home is just minutes from the M1 motorway, making it an excellent choice for commuters. Chapeltown offers a variety of amenities, and the local park is within walking distance, perfect for leisurely strolls or family outings. The area is well-serviced by good bus routes and is surrounded by reputable schools, making it a desirable location for families.
This charming semi-detached house is a wonderful opportunity for those looking to settle in a friendly community with easy access to Sheffield, Barnsley, and Rotherham. Don’t miss the chance to make this delightful property your new home.
ENTRANCE PORCH
A uPVC door provides access into the property, with a storage cupboard housing the boiler.
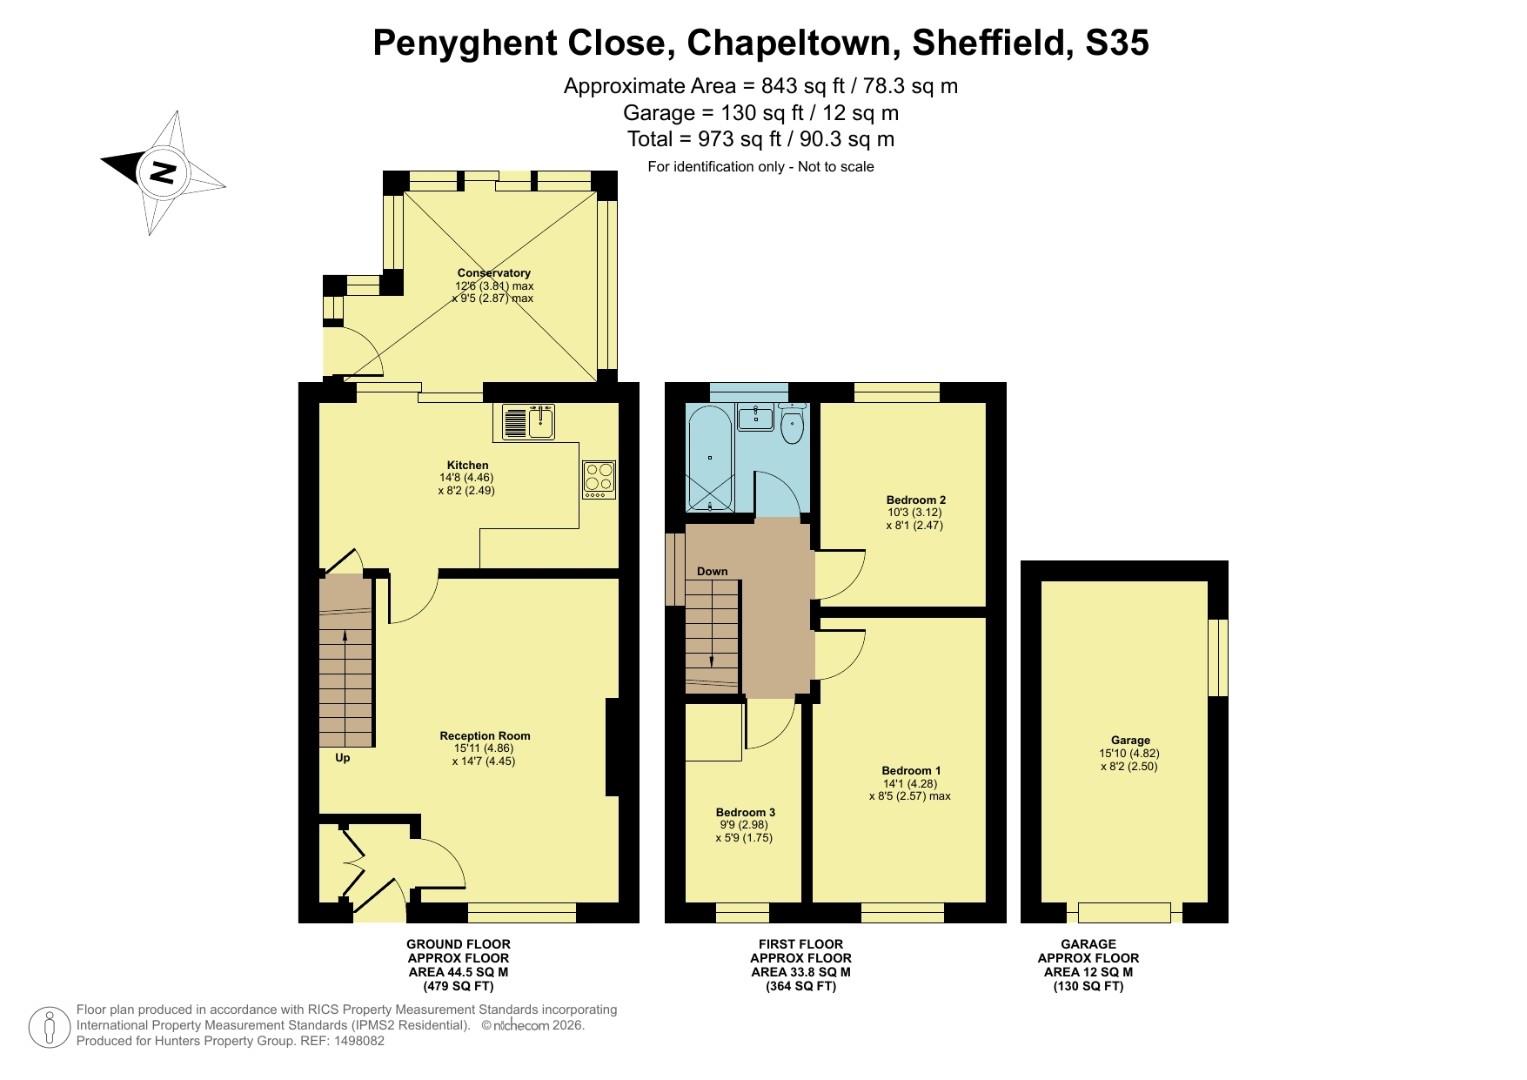
LIVING ROOM (4.85m x 4.45m)
A traditional fire surround with a decorative black cast iron insert forms an attractive focal point, complemented by a uPVC bay window that draws in plenty of natural light. The room benefits from useful understairs storage, a BT point, and TV aerial connection, with a single radiator providing heating. Stairs rise from here to the first floor.
KITCHEN/ DINING (4.47m x 2.49m)
Fitted with a range of light grey wall and base units, contrasted nicely by wood effect worktops. Integrated appliances include a four ring gas hob with extractor above and an electric oven, with additional under-counter space for a washing machine and room for a freestanding fridge freezer. A storage cupboard offers further practicality, while dark grey LVT flooring runs throughout. A uPVC window allows natural light in, and sliding uPVC doors lead through to the conservatory. Also fitted with a single radiator.
CONSERVATORY (3.81m x 2.87m)
A bright and versatile addition to the home, featuring uPVC windows that flood the space with natural light. A glazed door and sliding patio door open directly onto the decking area, creating a seamless flow between indoor and outdoor living — perfect for entertaining or simply relaxing.
MASTER BEDROOM (4.29m x 2.57m)
A spacious double bedroom benefiting from a large uPVC window that keeps the room bright and airy, along with a single radiator for heating.
BEDROOM 2 (3.12m x 2.46m)
A further double bedroom fitted with a single radiator and a uPVC window overlooking the rear.
BEDROOM 3 (2.97m x 1.75m)
A single bedroom fitted with a radiator and uPVC window, offering flexible use as a home office or nursery.
BATHROOM
Finished with black tiled flooring and fully tiled walls in an on-trend grey, this stylish bathroom comprises a white vanity unit with inset sink and chrome mixer tap, low flush WC, and a chrome heated towel rail. A chrome shower over the bath is fitted, with a frosted uPVC window providing privacy and natural light.
GARAGE
Fitted with an up and over door, the garage offers great additional space for storage, ideal for bikes, tools, or household overflow.
EXTERIOR
Situated on a quiet cul-de-sac, the property benefits from ample off-road parking. The rear garden is mainly laid to lawn, complemented by a sun-drenched decked area, ideal for outdoor entertaining, along with established plants and shrubs adding colour and character throughout.
| Tenure: | Freehold |
|---|---|
| Council Tax Band: | B |
4.85m x 4.45m (15'11 x 14'7)
4.47m x 2.49m (14'8 x 8'2)
3.81m x 2.87m (12'6 x 9'5)
4.29m x 2.57m (14'1 x 8'5)
3.12m x 2.46m (10'3 x 8'1)
2.97m x 1.75m (9'9 x 5'9)
| Tax Band | % | Taxable Sum | Tax |
|---|
Want to explore Penyghent Close, Chapeltown, Sheffield further? Explore our local area guide
Struggling to find a property? Get in touch and we'll help you find your ideal property.