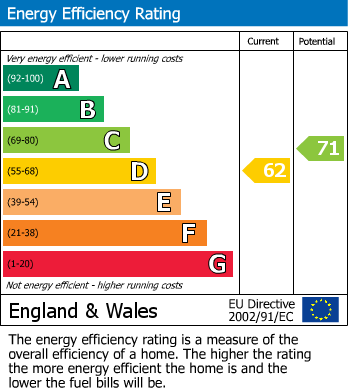
- EXTENDED FREEHOLD SEMI DETACHED HOUSE
- THREE BEDROOMS
- LOUNGE, DINING ROOM
- KITCHEN WITH BREAKFAST AREA
- UTILITY ROOM
- BATHROOM
- GARAGE
- CENTRAL HEATING & DOUBLE GLAZING
- FRONT GARDEN WITH DRIVEWAY PARKING
- ENCLOSED REAR GARDEN
RECESSED PORCH
with a cupboard containing the gas and electric meters.
HALL
having a sealed unit double glazed front entrance door, double panel radiator, coats cupboard, under stairs recess with storage cupboards, stairway to the first floor and multi paned doors to the kitchen and lounge.
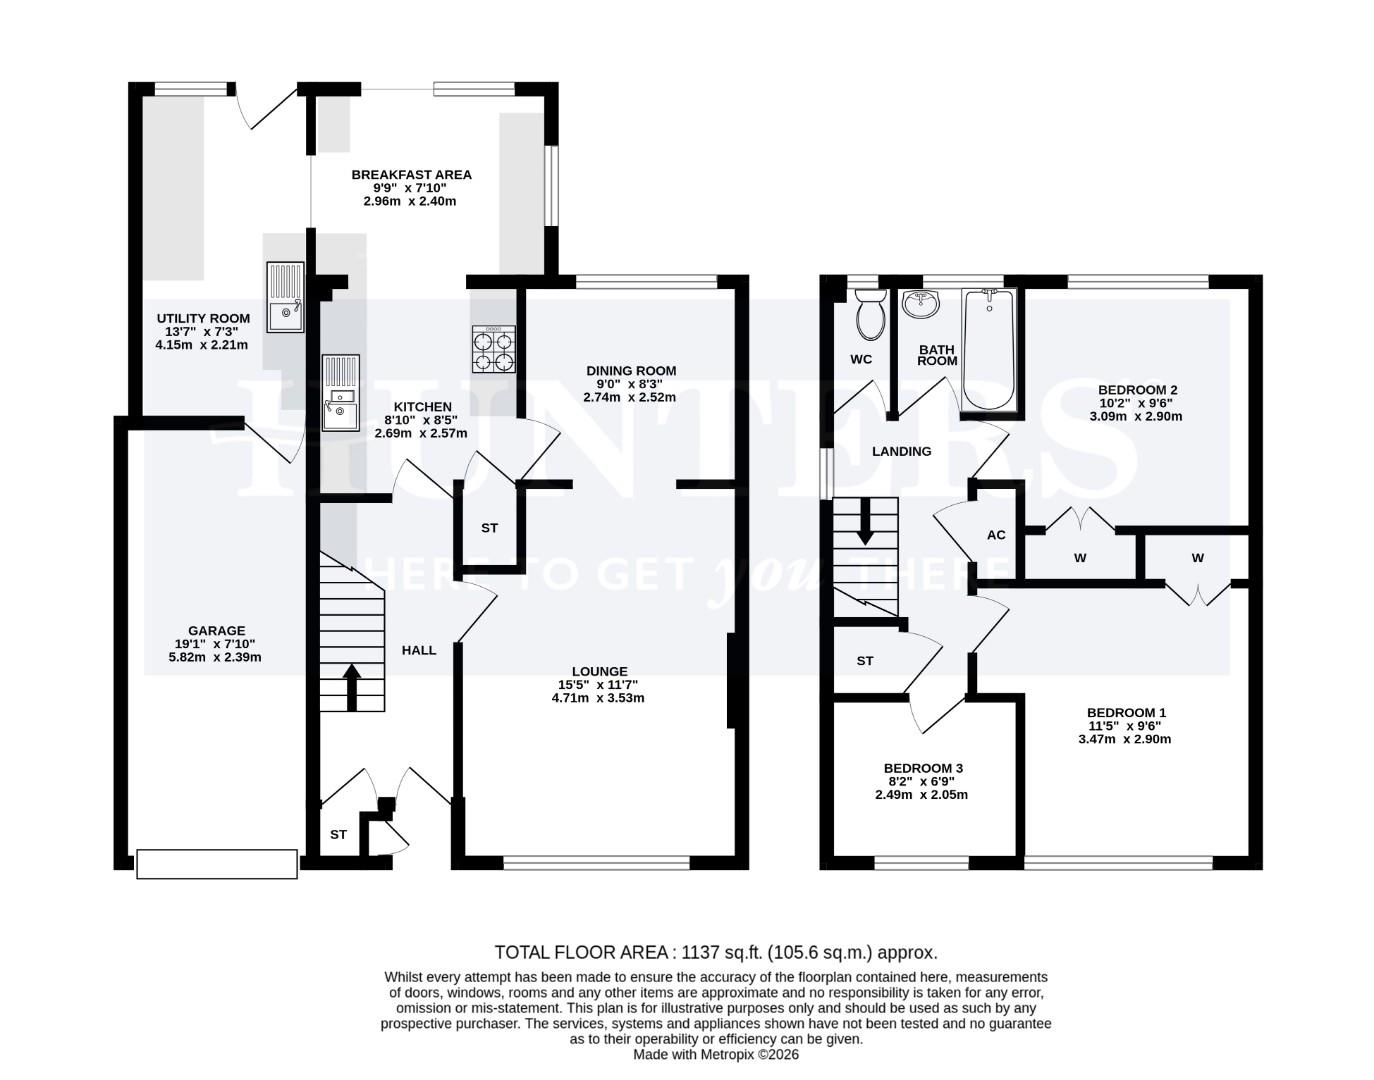
LOUNGE (4.70m(max) x 3.53m(max))
having a sealed unit double glazed front window, TV aerial socket, period style fireplace with space for an electric fire, three wall light points, double panel radiator and archway to the:-
DINING ROOM (2.74m x 2.51m)
with a sealed unit double glazed rear window, radiator and multipaned door to the :-
KITCHEN (2.69m x 2.57m)
fitted with a range of base, drawer and wall mounted units, corner display shelving, work surfaces incorporating a 1 1/2 bowl sink top with mixer tap, 4 ring gas hob with cooker hood above, electric oven & grill, integrated dishwasher, space for a fridge, ceramic tiled splashback,, radiator, storage cupboard with shelving, plinth heating,
BREAKFAST AREA (2.97m x 2.39m)
having a breakfast bar with cupboards beneath, glass fronted dresser unit, plinth heater, sealed unit double glazed side window & sealed unit double glazed rear patio window with sliding door.
UTILITY (4.14m x 2.21m)
having a stainless steel sink top above a double base unit, work surface with additional storage cupboards beneath, radiator, tiled splashbacks, door to the garage, sealed unit double glazed rear window and sealed unit double glazed rear door
LANDING
having a sealed unit double glazed side window, airing cupboard containing the Ideal Logic Max C24 combination boiler and shelving, additional storage cupboard with shelving and ceiling hatch with a retractable ladder giving access to the roof space.
BEDROOM 1 (3.48m x 2.90m (3.58m max))
having a sealed unit double glazed front window, radiator, built-in wardrobe with hanging rail and shelving and additional fitted wardrobe.
BEDROOM 2 (3.10m x 2.90m)
having a sealed unit double glazed rear window, built-in wardrobe with hanging rail & shelving and radiator.
BEDROOM 3 (2.49m x 2.06m)
with a sealed unit double glazed front window and radiator.
BATHROOM
having a bath with wooden side panel and electric shower & screen above, pedestal hand basin, tiled splashbacks, part wood panelling, radiator and sealed unit double glazed rear window.
SEPARATE W.C.
fitted with a low flush W.C., 1/2 height tiled splashbacks and sealed unit double glazed rear window.
GARAGE (5.82m x 2.39m)
having an up & over entrance door, light & power points and cold water tap.
OUTSIDE
to the front of the property is a brick paved drive with lawned garden alongside. To the rear, the rear garden is enclosed by fencing and has a patio with steps down to a further patio with raised flower beds and gravel areas.
| Tenure: | Freehold |
|---|---|
| Council Tax Band: | B |
4.70m(max) x 3.53m(max) (15'5"(max) x 11'7"(max))
2.74m x 2.51m (9'0" x 8'3")
2.69m x 2.57m (8'10" x 8'5")
2.97m x 2.39m (9'9" x 7'10")
4.14m x 2.21m (13'7" x 7'3")
3.48m x 2.90m (3.58m max) (11'5 x 9'6" (11'9" max)
3.10m x 2.90m (10'2" x 9'6")
2.49m x 2.06m (8'2" x 6'9")
5.82m x 2.39m (19'1" x 7'10")
| Tax Band | % | Taxable Sum | Tax |
|---|
Want to explore Redwood Drive, Burntwood further? Explore our local area guide
Struggling to find a property? Get in touch and we'll help you find your ideal property.