- END TOWN HOUSE
- 3 BEDROOMS
- LARGE RECEPTION ROOM
- GAS CENTRAL HEATING
- UPVC DOUBLE GLAZING
- FRONT GARDEN
- LONG DRIVEWAY TO THE SIDE
- LARGE REAR GARDEN
- NO CHAIN
- VIEWING HIGHLY RECOMMENDED
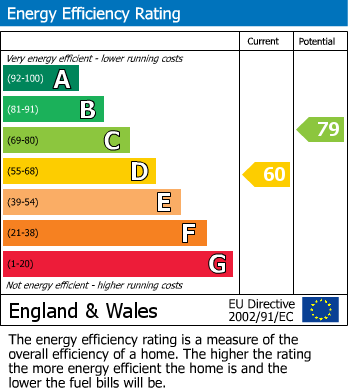
The property boasts three bedrooms, providing ample space for rest and privacy. The house is equipped with gas central heating, ensuring warmth and comfort throughout the colder months, while the UPVC double glazing enhances energy efficiency and reduces noise from the outside.
One of the standout features of this home is the ample parking available. The driveway runs alongside the house, with additional space to the rear for further vehicles. This is a significant advantage in a busy area, making it easy for you and your guests.
This end town house presents an excellent opportunity for anyone looking to settle in Oldham. With its practical layout and modern features, it is sure to appeal to a variety of buyers. Do not miss the chance to make this property your new home.
Hall
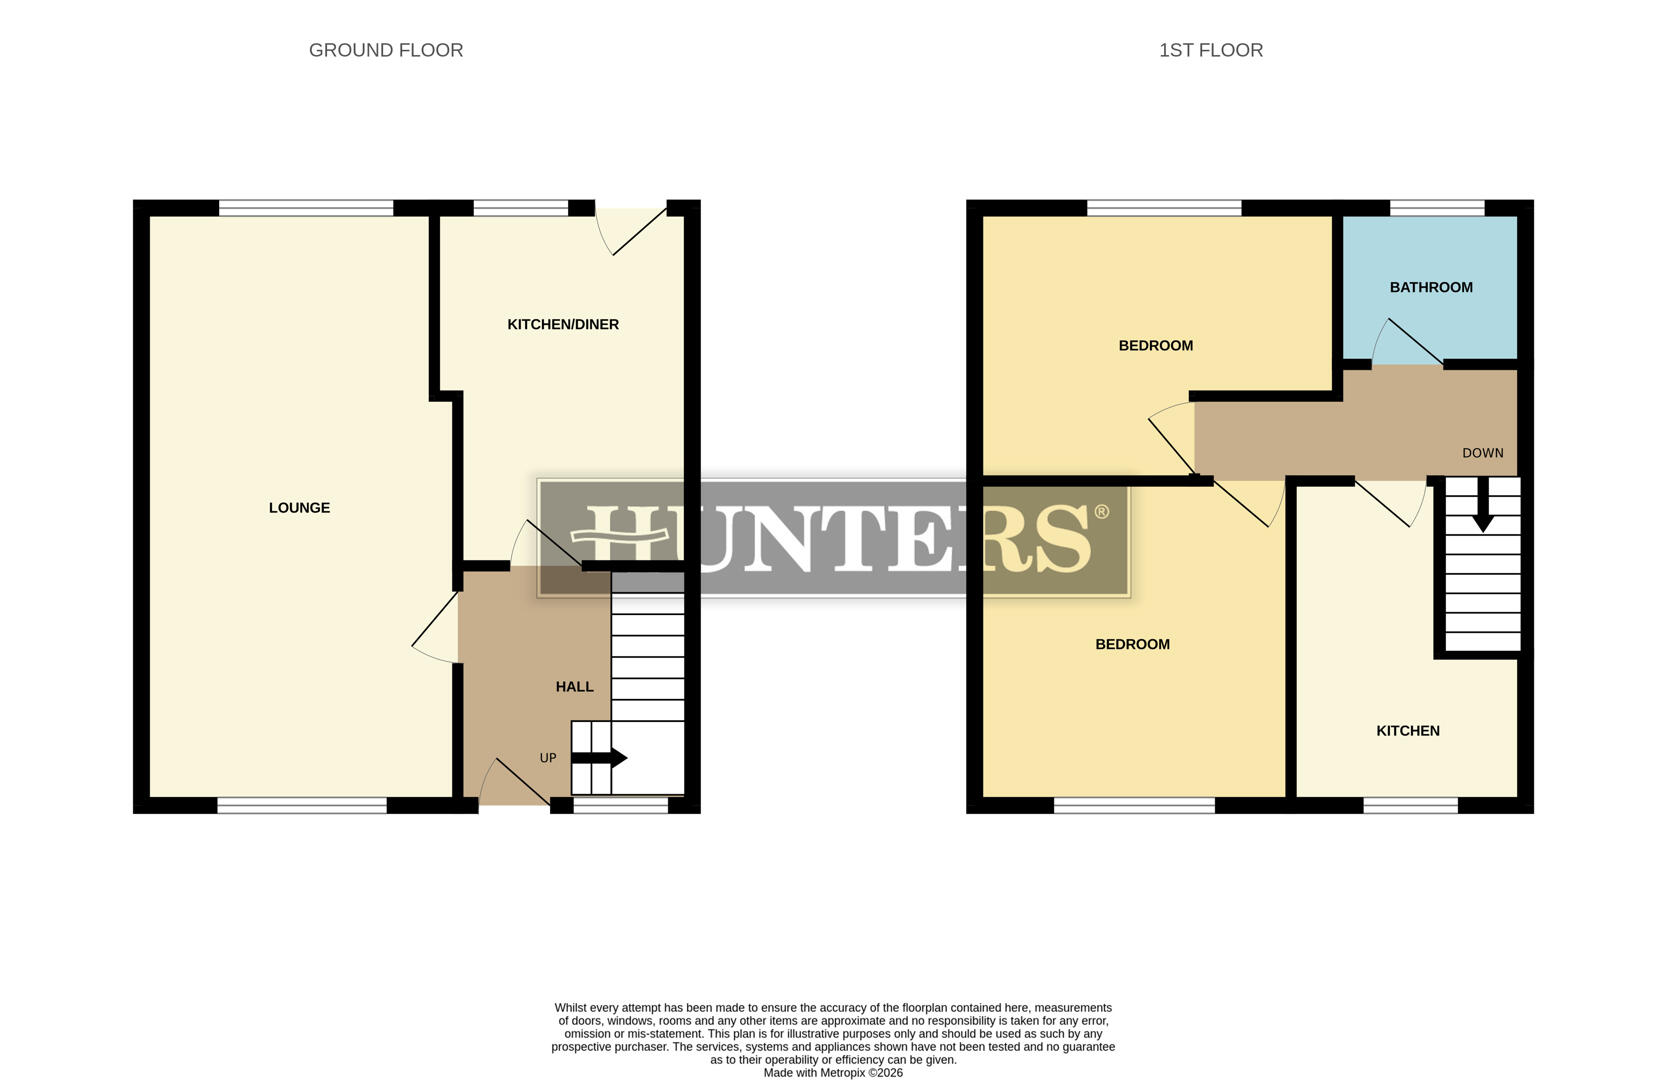
The hallway provides a welcoming entrance with tiled flooring and a staircase ascending to the first floor. Natural light filters through a window adjacent to the front door, enhancing the airy feel. The walls are decorated with a subtle patterned wallpaper, and the space offers practical access to the lounge, kitchen/diner, and upper floor.
Lounge (6.34m x 3.36m)
The lounge is a spacious room with laminate wood flooring and neutral painted walls, providing a bright and airy atmosphere. A large window with leaded glass detailing looks out onto the front garden, allowing plenty of natural light to fill the space. The room offers generous proportions, ideal for various seating arrangements, and is accessed via a wooden door from the hall.
Kitchen/Diner (3.80m x 2.74m)
A practical kitchen/diner with tiled flooring and a tiled splashback above the work surfaces. The kitchen features a combination of wood-effect and grey laminate cabinetry with plenty of storage and workspace. There is a freestanding cooker positioned beneath a window, and the room benefits from natural light through the rear window and a door giving access to the garden.
Bedroom 2 (3.44m x 3.36m)
The smaller bedroom features light wood flooring and walls covered in green patterned wallpaper. A window with leaded glass opens to the rear of the property, allowing natural light to brighten the room. The room includes a small built-in wooden shelf, ideal for study or storage purposes, creating a versatile space.
Bedroom 1 (3.85m x 2.90m)
This bedroom has light wood laminate flooring and walls adorned with pale patterned wallpaper. A leaded glass window faces the front garden, filling the room with natural light. The space is generous, offering room for a variety of bedroom furniture arrangements to suit individual needs.
Bedroom 3 (3.44m x 2.49m)
The third bedroom is decorated with lilac wallpaper and has light wood laminate flooring. It benefits from built-in storage cupboards and a large leaded glass window overlooking the front garden, which allows plenty of natural light to fill the room. This bedroom provides a comfortable and private space.
Bathroom (2.00m x 1.66m)
The bathroom is fitted with tiled walls and floor, featuring a classic white suite including a pedestal wash basin, toilet, and a bath with an electric shower fitted above. A frosted leaded glass window overlooks the rear garden, allowing light while maintaining privacy.
Rear Garden
The rear garden is a generous size and includes a mix of concrete and grassed areas. There is a mature tree providing shade, and the garden is enclosed by fencing for privacy. Ample space is available for outdoor seating and activities, with a gated access to a driveway and garage at the rear.
Front Exterior
The front exterior features a well-maintained garden with a small lawn bordered by mature hedging and a gated entrance. A driveway to the side provides off-road parking with gates leading to the spacious rear garden which also offers additional parking.
| Tenure: | Freehold |
|---|---|
| Council Tax Band: | B |
| Tax Band | % | Taxable Sum | Tax |
|---|
Want to explore Repton Avenue, Oldham further? Explore our local area guide
Struggling to find a property? Get in touch and we'll help you find your ideal property.