Rock Nook, Littleborough OL15 9QJ

£225,000 | Available

3 bedroom House For Sale
Total Size: 2481 SQ FT

or call 01706 390 500
Standout Features

Property Description
Offered to the market with no onward chain, this rare and exciting opportunity presents a deceptively spacious and extended three-storey end-terrace property occupying a substantial plot with beautifully maintained gardens, a detached double garage, and a summer house.

Requiring modernisation throughout, the property offers versatile accommodation across three floors and provides excellent potential for a purchaser to create a fantastic family home tailored to their own tastes and requirements.

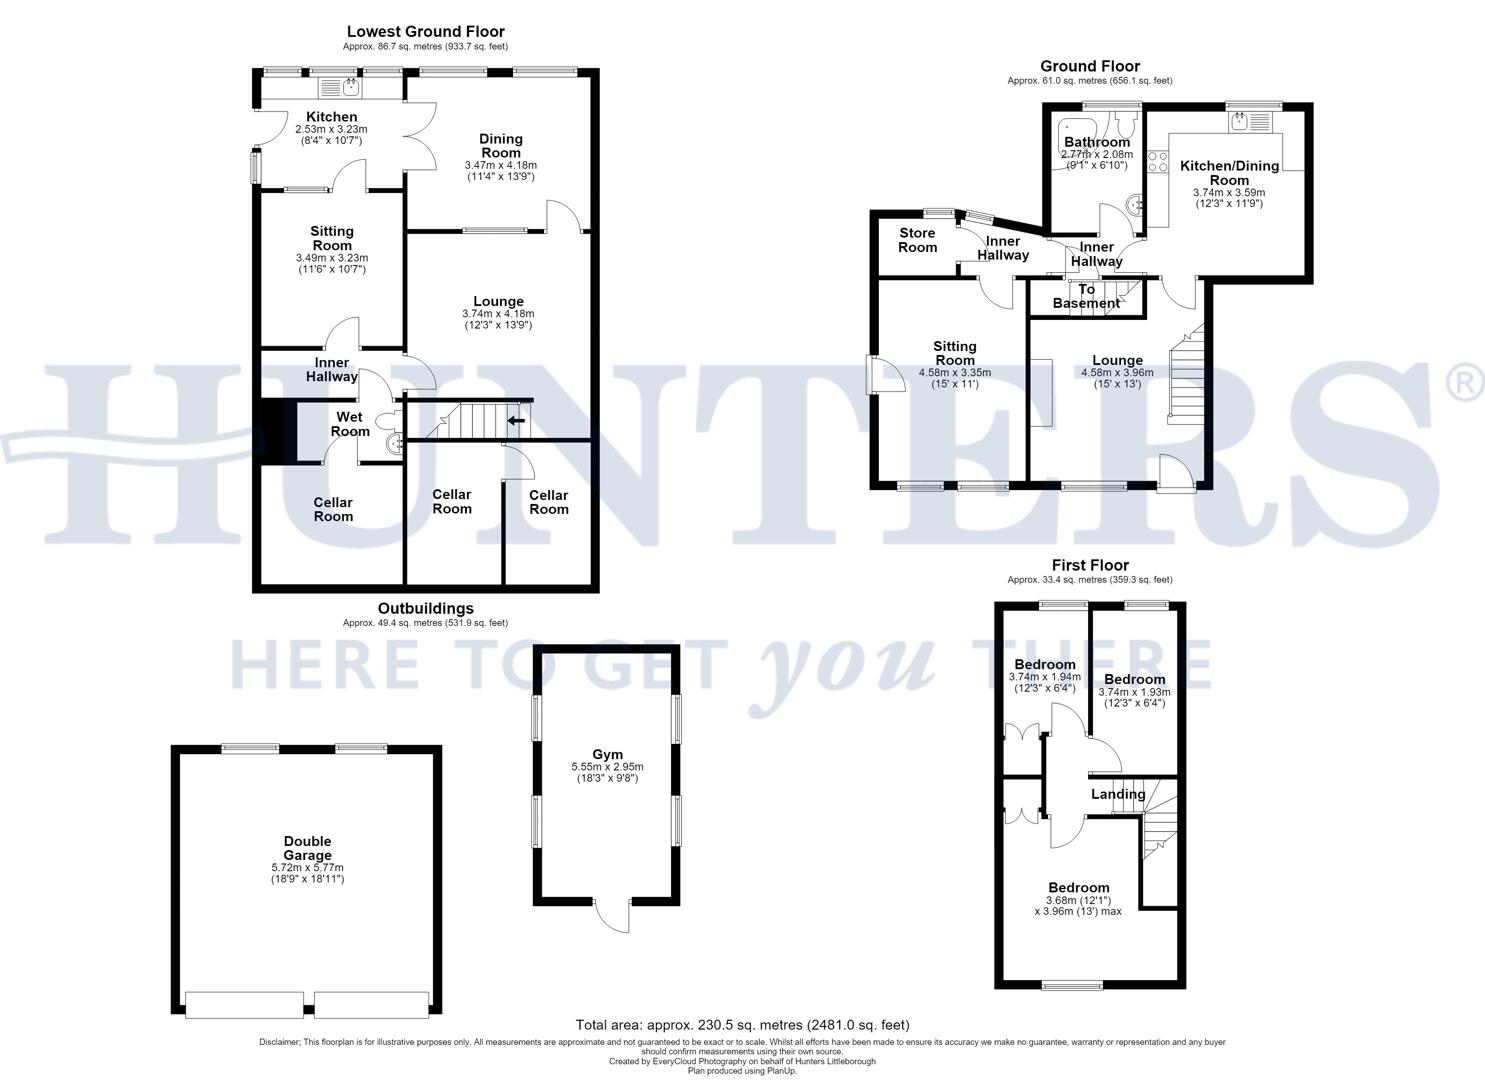
The lower ground floor comprises a kitchen area, a reception room which could be utilised as a lounge or bedroom, and a bathroom. To the ground floor there is a kitchen, living room, and separate dining room, whilst the first floor offers three well-proportioned bedrooms and a family bathroom.

Externally, the generous plot is a standout feature, with attractive gardens providing ample outdoor space for relaxation and entertaining. The detached double garage and summer house further enhance the property's appeal and versatility.

Ideally positioned within easy reach of Littleborough village centre, the property enjoys convenient access to the main line railway station, highly regarded local schools, and an abundance of scenic canal-side and countryside walks.

A unique property with exceptional potential, early viewing is highly recommended to fully appreciate the size, setting, and opportunities on offer.

Lower Ground Floor Lounge (3.74m x 4.18m)

Lower Ground Kitchen (2.53m x 3.23m)

The kitchen offers a practical layout with a range of cupboards and drawers beneath laminate worktops, a gas hob with extractor fan, a freestanding fridge freezer, and wall cabinets for additional storage. A window above the sink brings in natural light, while the tiled splashback and neutral walls create a functional backdrop. A door leads outside to the garden area, enhancing convenience during warmer months.

Lower Ground Dining Area (3.47m x 4.18)

Lower Ground Sitting Room (3.49m x 3.23m)

Wet Room

The wet room is a practical space located on the lowest ground floor, finished with tiled walls and flooring. It is designed for accessibility and convenience, providing essential facilities adjacent to storage cellar rooms and inner hallways, serving the lower level of the home.

Ground Floor Kitchen/Dining Room (3.74m x 3.59m)

The spacious kitchen/dining room on the ground floor features views over the garden and beyond.

Ground Floor Sitting Room (4.58m x 3.35)

Ground Floor Lounge (4.58m x 3.96m)

Bathroom (2.77m x 2.08m)

Bedroom 1 (3.68m x 3.96m (max))

Bedroom 2 (3.74m x 1.94m)

Bedroom 3 (3.74m x 1.94)

Double Garage (5.72m x 5.77m)

This sizeable double garage outbuilding provides secure, covered parking for two vehicles. It is constructed with a practical pitched roof and double vehicular doors to the front. The garage is situated adjacent to the property.

Gym/Summer House (5.55m x 2.95m)

The gym outbuilding offers a versatile space with windows on all sides for natural light. It is fitted with lighting and power points, making it suitable for use as a home gym, workshop or studio. It benefits from a pitched roof and is situated within the garden grounds, providing a private and quiet area for exercise or creative pursuits.

Rear Garden

The extensive garden is arranged over several levels, predominantly laid to lawn with mature bushes and trees providing privacy and a natural backdrop. Stone paved pathways meander through the garden, connecting different areas including a pond and a timber summer house. The garden is enclosed and bordered by woodland.

Material Information - Littleborough

Tenure Type; HOUSE FREEHOLD/ LAND LEASEHOLD
Leasehold Years remaining on lease; 935
Leasehold Ground Rent Amount:
Council Tax Banding; COUNCIL TAX BAND A


Additional Information
Tenure: Leasehold
Lease Years Remaining: 935
Council Tax Band: A

Rooms
Lower Ground Floor Lounge

Lower Ground Kitchen
The kitchen offers a practical layout with a range of cupboards and drawers beneath laminate worktops, a gas hob with extractor fan, a freestanding fridge freezer, and wall cabinets for additional storage. A window above the sink brings in natural light, while the tiled splashback and neutral walls create a functional backdrop. A door leads outside to the garden area, enhancing convenience during warmer months.
Lower Ground Dining Area

Lower Ground Sitting Room

Wet Room
The wet room is a practical space located on the lowest ground floor, finished with tiled walls and flooring. It is designed for accessibility and convenience, providing essential facilities adjacent to storage cellar rooms and inner hallways, serving the lower level of the home.
Ground Floor Kitchen/Dining Room
The spacious kitchen/dining room on the ground floor features views over the garden and beyond.
Ground Floor Sitting Room

Ground Floor Lounge

Bathroom

Bedroom 1

Bedroom 2

Bedroom 3

Double Garage
This sizeable double garage outbuilding provides secure, covered parking for two vehicles. It is constructed with a practical pitched roof and double vehicular doors to the front. The garage is situated adjacent to the property.
Gym/Summer House
The gym outbuilding offers a versatile space with windows on all sides for natural light. It is fitted with lighting and power points, making it suitable for use as a home gym, workshop or studio. It benefits from a pitched roof and is situated within the garden grounds, providing a private and quiet area for exercise or creative pursuits.
Rear Garden
The extensive garden is arranged over several levels, predominantly laid to lawn with mature bushes and trees providing privacy and a natural backdrop. Stone paved pathways meander through the garden, connecting different areas including a pond and a timber summer house. The garden is enclosed and bordered by woodland.
Material Information - Littleborough
Tenure Type; HOUSE FREEHOLD/ LAND LEASEHOLD
Leasehold Years remaining on lease; 935
Leasehold Ground Rent Amount:
Council Tax Banding; COUNCIL TAX BAND A

Mortgage calculator

Calculate Your Stamp Duty
£
Results
Stamp Duty To Pay:
Effective Rate:
Tax Band % Taxable Sum Tax

Rock Nook, Littleborough OL15 9QJ

Want to explore Rock Nook, Littleborough OL15 9QJ further? Explore our local area guide

Struggling to find a property? Get in touch and we'll help you find your ideal property.