Standout Features
- GUIDE PRICE £475,000-£495,000
- SPACIOUS THREE BEDROOM END TERRACE
- LARGE KITCHEN
- CONSERVATORY
- GARAGE EN BLOC
- OFF ROAD PARKING
- GROUND FLOOR WC
- EPC RATING D
- TOTAL FLOOR AREA 93 SQM
Property Description
A spacious and well-positioned three-bedroom end-terraced family home, offering generous living accommodation, a good-sized rear garden, ample off-road parking and a garage en bloc. Ideally situated in a convenient residential location, the property is approximately 0.1 miles from Abbey Wood Station with local bus services, schools, shops and attractive green spaces all within easy reach.
The ground floor comprises a large kitchen with excellent storage and workspace, a spacious lounge and a useful ground-floor WC. The lounge leads into a good-sized conservatory, providing versatile additional living or dining space with direct access to the rear garden.
Upstairs, there are three well-proportioned bedrooms and a family bathroom, offering flexible accommodation for family life, guests, home working or hobbies.
Externally, the property benefits from a good-sized rear garden, ideal for relaxing, entertaining or family use. To the front, there is ample off-road parking, while a garage en bloc provides additional storage and parking.
The location is a particular highlight. Abbey Wood Station, approximately 0.1 miles away, providing Southeastern and Thameslink services in addition to Elizabeth line services with fast connections to Central London, Canary Wharf, the City and Heathrow Airport, alongside local bus routes serving surrounding areas.
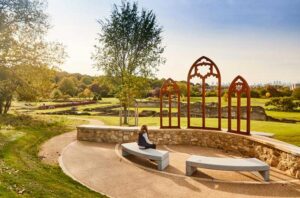
For everyday amenities, Sainsbury's and a range of local shops and services are nearby. Lesnes Abbey Woods is also within easy reach, offering extensive woodland, walking routes and open green spaces, while the historic Lesnes Abbey ruins provide a popular local landmark.
With schools nearby, excellent transport links and a desirable combination of living space, garden, parking and garage facilities, this property represents an excellent opportunity for families, commuters and buyers seeking a well-connected home.
The ground floor comprises a large kitchen with excellent storage and workspace, a spacious lounge and a useful ground-floor WC. The lounge leads into a good-sized conservatory, providing versatile additional living or dining space with direct access to the rear garden.
Upstairs, there are three well-proportioned bedrooms and a family bathroom, offering flexible accommodation for family life, guests, home working or hobbies.
Externally, the property benefits from a good-sized rear garden, ideal for relaxing, entertaining or family use. To the front, there is ample off-road parking, while a garage en bloc provides additional storage and parking.
The location is a particular highlight. Abbey Wood Station, approximately 0.1 miles away, providing Southeastern and Thameslink services in addition to Elizabeth line services with fast connections to Central London, Canary Wharf, the City and Heathrow Airport, alongside local bus routes serving surrounding areas.
For everyday amenities, Sainsbury's and a range of local shops and services are nearby. Lesnes Abbey Woods is also within easy reach, offering extensive woodland, walking routes and open green spaces, while the historic Lesnes Abbey ruins provide a popular local landmark.
With schools nearby, excellent transport links and a desirable combination of living space, garden, parking and garage facilities, this property represents an excellent opportunity for families, commuters and buyers seeking a well-connected home.
ENTRANCE HALL
GROUND FLOOR WC
LOUNGE (5.31m x 4.60m)
CONSERVATORY (4.50m x 4.39m)
KITCHEN (4.19m x 3.18m)
LANDING
BEDROOM ONE (4.06m x 3.33m)
BEDROOM TWO (4.04m x 2.84m)
BEDROOM THREE (2.92m x 2.39m)
GARDEN
GARAGE EN BLOC
OFF ROAD PARKING
Additional Information
| Tenure: | Leasehold |
|---|---|
| Lease Years Remaining: | 900 |
| Ground Rent: | £50 per year |
| Council Tax Band: | D |
Rooms
ENTRANCE HALL
GROUND FLOOR WC
LOUNGE
5.31m x 4.60m (17'5 x 15'1)
CONSERVATORY
4.50m x 4.39m (14'9 x 14'5)
KITCHEN
4.19m x 3.18m (13'9 x 10'5)
LANDING
BEDROOM ONE
4.06m x 3.33m (13'4 x 10'11)
BEDROOM TWO
4.04m x 2.84m (13'3 x 9'4)
BEDROOM THREE
2.92m x 2.39m (9'7 x 7'10)
GARDEN
GARAGE EN BLOC
OFF ROAD PARKING
Utilities
Electricity:
Mains Supply
Sewerage:
Mains Supply
Water:
Heating:
Gas Central
Mortgage calculator
Calculate Your Stamp Duty
Results
Stamp Duty To Pay:
Effective Rate:
| Tax Band | % | Taxable Sum | Tax |
|---|
Rushdene, Abbey Wood
Want to explore Rushdene, Abbey Wood further? Explore our local area guide
Struggling to find a property? Get in touch and we'll help you find your ideal property.