- Mid Through terraced house
- Three good-sized bedrooms
- ideal renovation and value-add project
- Spacious living room with dining
- Generous separate kitchen area
- Front and enclosed rear gardens
- Close to shops and supermarkets
- Near primary and secondary schools
- Good road and rail links to Leeds
- No chain involved
An exciting opportunity to purchase a three-bedroom mid-through terrace, offered with vacant possession and providing excellent potential to improve, personalise and add value.
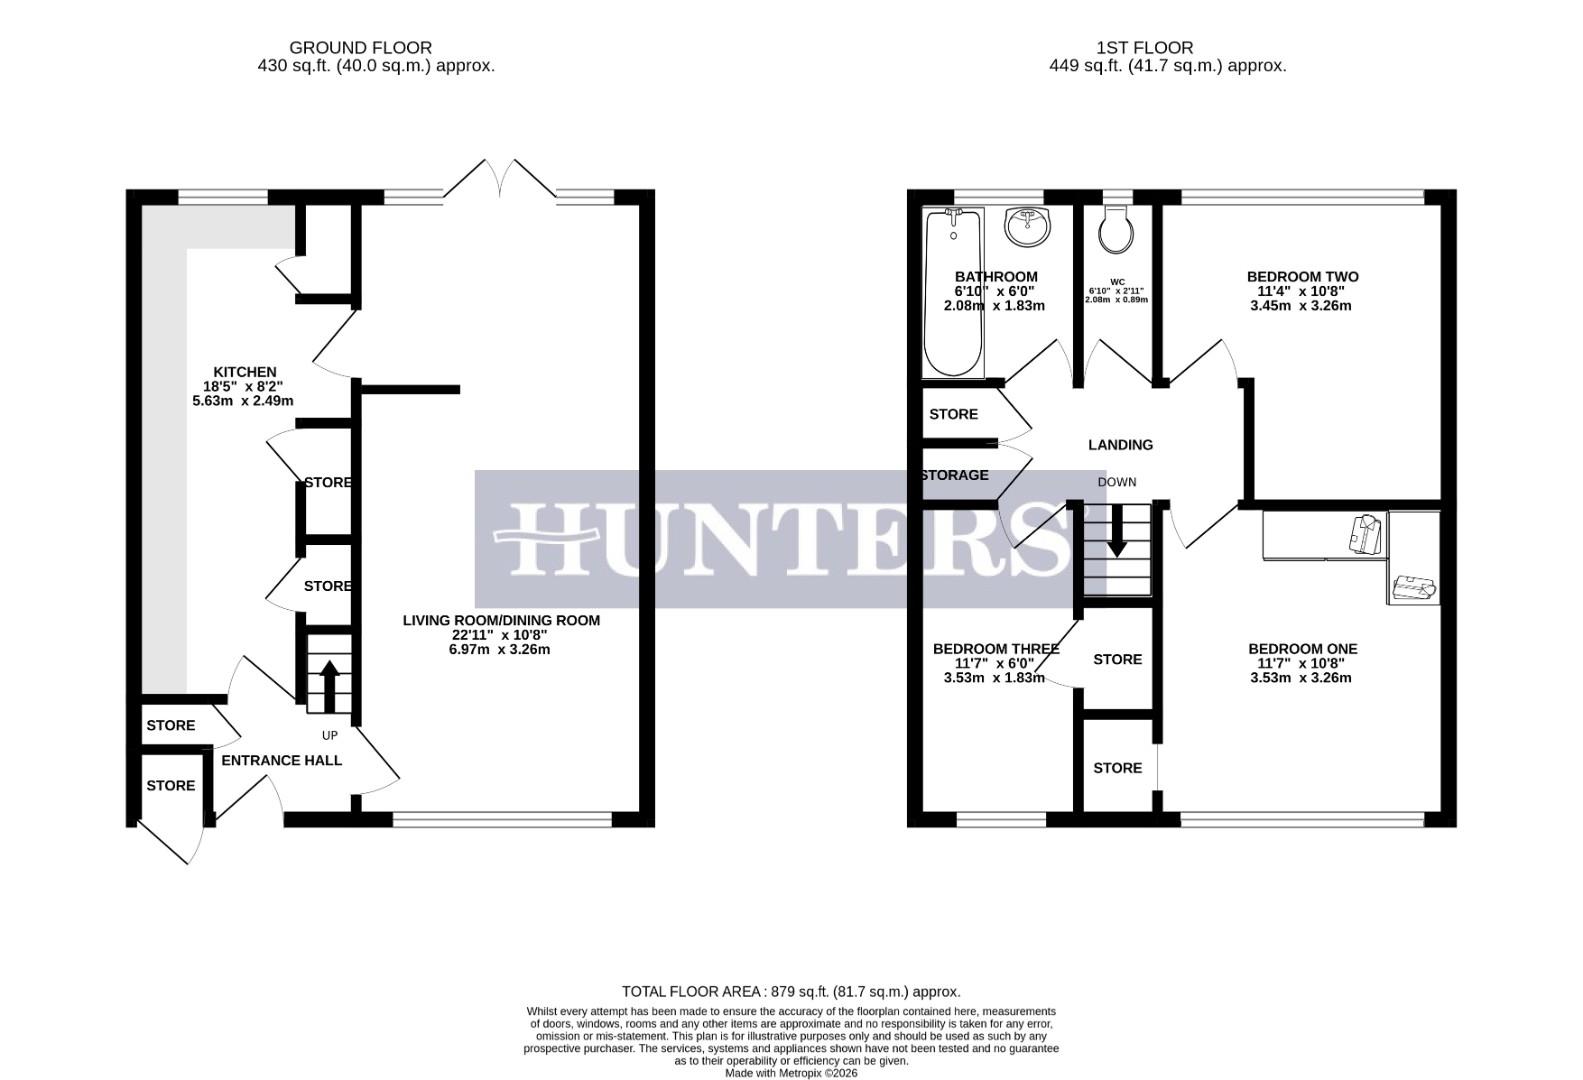
The accommodation begins with an entrance hall featuring useful built-in storage. A spacious living room provides ample space for both seating and dining, while the generously sized kitchen offers plenty of potential to create a modern and practical family space.
To the first floor are three well-proportioned bedrooms, a combined white bathroom suite, a separate WC and further built-in storage.
Externally, the property benefits from a lawned front garden, while the enclosed rear garden features both lawn and paved areas.
With its generous accommodation, convenient location and scope for improvement, this property is ideal for buyers looking to create a home to their own taste.
Bramley benefits from a range of local amenities including Bramley Shopping Centre, various convenience stores and cafés. The area is served by a selection of primary and secondary schools within a short drive. Nearby green spaces such as Bramley Park offer open lawns, play areas and walking routes.
Public transport connections are accessible, with Bramley railway station approximately 5–10 minutes’ drive away, providing regular services to Leeds city centre in around 10 minutes and to Bradford in approximately 15–20 minutes. Local bus routes along main roads in LS13 also offer frequent links into central Leeds, Kirkstall and surrounding districts.
KITCHEN (5.63m x 2.49m)
LIVING/DINING ROOM (6.97m x 3.26m)
BEDROOM ONE (3.53m x 3.26m)
BEDROOM TWO (3.45m x 3.26m)
BEDROOM THREE (3.53m x 1.83m)
BATHROOM (2.08m x 1.83m)
WC (2.08m x 0.89m)
| Tenure: | Freehold |
|---|---|
| Council Tax Band: | A |
5.63m x 2.49m (18'5" x 8'2")
6.97m x 3.26m (22'10" x 10'8")
3.53m x 3.26m (11'6" x 10'8")
3.45m x 3.26m (11'3" x 10'8")
3.53m x 1.83m (11'6" x 6'0")
2.08m x 1.83m (6'9" x 6'0")
2.08m x 0.89m (6'9" x 2'11")
| Tax Band | % | Taxable Sum | Tax |
|---|
Want to explore Rycroft Drive, Leeds further? Explore our local area guide
Struggling to find a property? Get in touch and we'll help you find your ideal property.