ENTRANCE HALLWAY
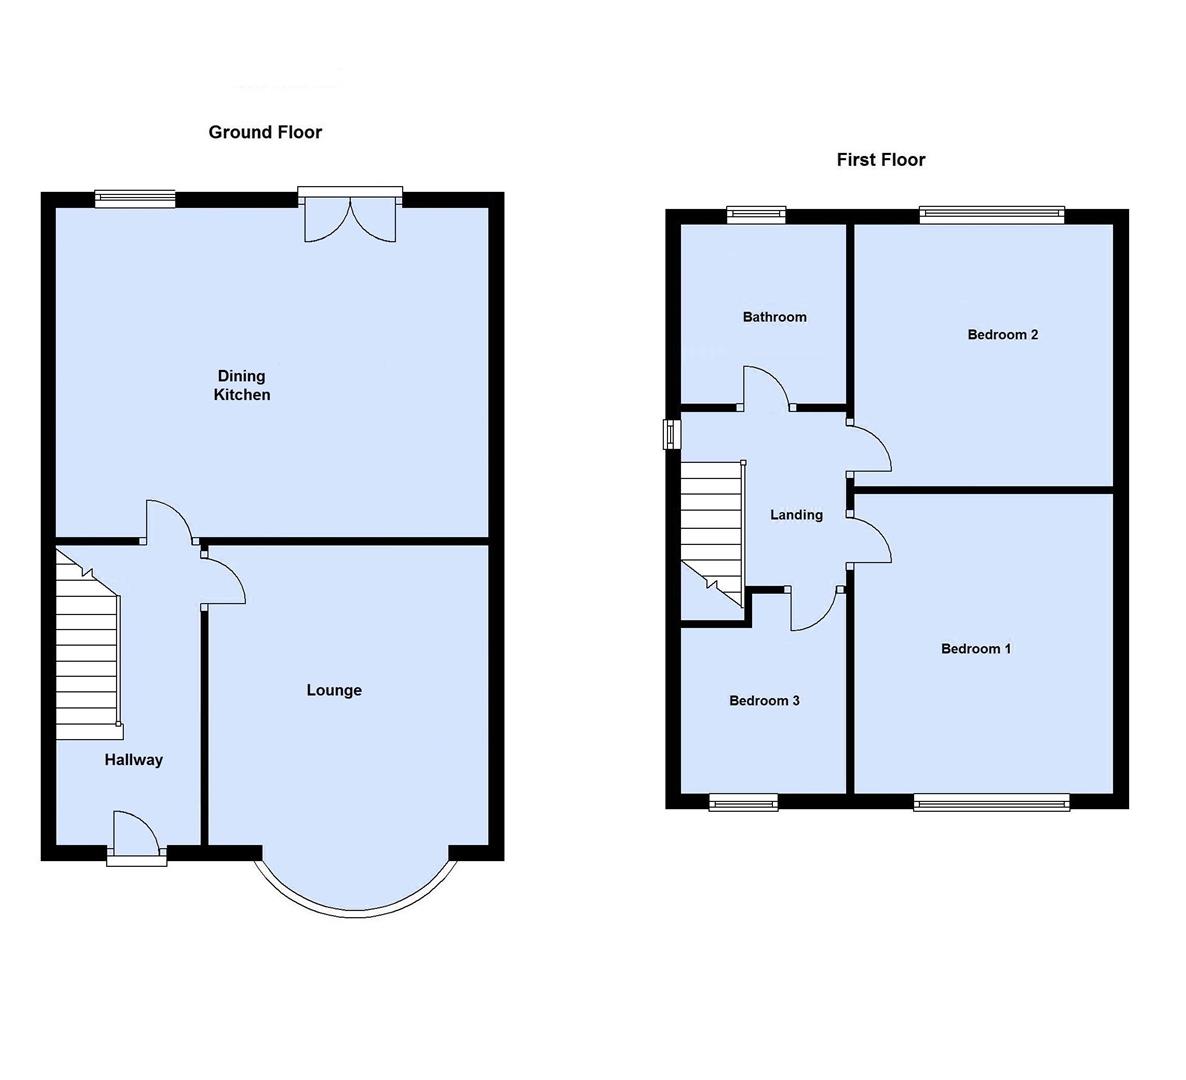
Double glazed entrance door, wooden flooring, stairs to first floor landing with under stairs storage, decorative cornice style ceiling
LOUNGE (4.52 x 3.28)
Double glazed walk in bay window to front, radiator, decorative cornice style ceiling, media wall
DINING KITCHEN (5.08 x 3.91)
Fitted with a matching range of base and tower units with quartz worktops & matching upstands, undermounted sink with Quooker boiling water tap, four ring gas on glass hob, electric double oven, plumbing for washing machine, integrated fridge/freezer, integrated fridge, plumbing for washing machine, dining area, radiator, wooden flooring, double glazed window to rear, double glazed double doors to garden
LANDING
Double glazed window to side, pull down ladder to boarded loft
BEDROOM 1 (3.94 x 3.12)
Double glazed window to front, chimney breast, radiator, built in wardrobe
BEDROOM 2 (3.48 x 3.12)
Double glazed window to rear, chimney breast, radiator, built in wardrobe
BEDROOM 3 (2.59 x 1.85)
Double glazed window to front, radiator, built in office furniture
BATHROOM (2.51 x 1.88)
Fitted with a stylish 4 piece suite comprising panelled bath, tiled shower enclosure, low level wc and vanity wash hand basin with storage under, radiator, tiled walls, double glazed window to rear
OUTSIDE
Off road parking to the front for several vehicles, Enclosed rear garden with paved patio, lawn with well stocked borders, gated access, summerhouse with power & light connected
| Tenure: | Freehold |
|---|---|
| Council Tax Band: | B |
4.52m x 3.28m
5.08m x 3.91m
3.94m x 3.12m
3.48m x 3.12m
2.59m x 1.85m
2.51m x 1.88m
| Tax Band | % | Taxable Sum | Tax |
|---|
Want to explore Selby Avenue, South Shore, Blackpool, FY4 2LZ further? Explore our local area guide
Struggling to find a property? Get in touch and we'll help you find your ideal property.