- SOLD WITH NO CHAIN
- THREE BEDROOM TOWNHOUSE
- SPACIOUS LOUNGE THROUGH DINING ROOM
- MODERN FITTED KITCHEN
- PRIVATE REAR GARDEN & DRIVEWAY PARKING
- CLOSE TO COUNTRYSIDE, WATERGROVE RESERVOIR & LOCAL SCHOOLS
- COUNCIL TAX BAND B
- EPC RATING TBC
- LEASEHOLD
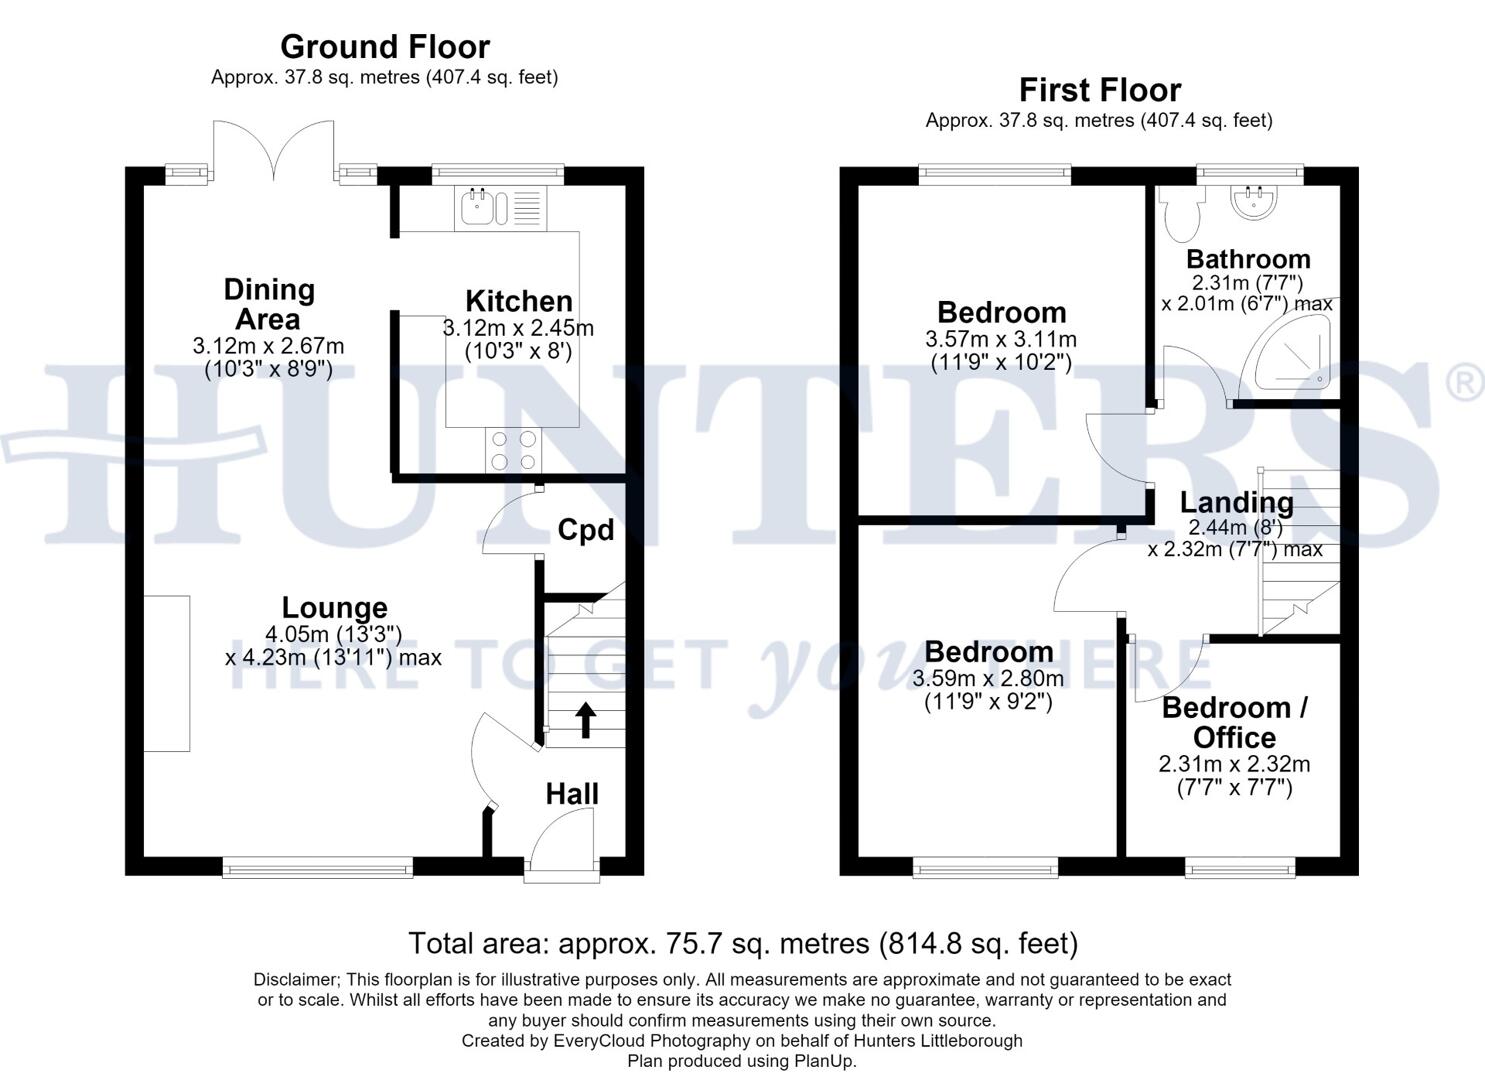
Well maintained throughout, the property briefly comprises a welcoming entrance hallway, a generous lounge through dining room, perfect for both everyday living and entertaining, together with a separate modern fitted kitchen.
To the first floor are three well-proportioned bedrooms, two of which are doubles, along with a family bathroom fitted with a three-piece suite.
The property further benefits from gas central heating and double glazed windows throughout.
Externally, there is a generous lawned front garden, while to the rear is a private enclosed garden, ideal for relaxing or entertaining. A driveway provides convenient off-road parking.
Sold with No Chain, this home offers an excellent opportunity for first-time buyers, growing families and those looking to downsize. Early viewing is highly recommended to fully appreciate everything this property has to offer.
Hall
A welcoming entrance hall providing access to the lounge and stairs to the first floor.
Lounge & Dining Area (4.05m x 4.23m max / 3.12 m x 2.67 m)
A spacious and bright lounge that opens through to the dining area, creating a generous open-plan living space. The room features a large front-facing window that fills the room with natural light and overlooks the garden. A decorative fireplace acts as a focal point. The dining area at the rear benefits from patio doors leading out to the garden, offering a seamless connection between indoor and outdoor living.
Kitchen (3.12m x 2.45m)
A smart, modern kitchen with sleek grey cabinetry and black countertops, designed for practicality and style. It includes integrated appliances such as a gas hob with oven beneath, an extractor hood, and a fridge freezer. White subway tiles form an attractive splashback that complements the overall clean look. The kitchen benefits from a window overlooking the garden and a door leading to the dining area, allowing for easy serving and natural light.
Landing (2.44m x 2.32m max)
The landing at the top of the stairs provides access to all first-floor rooms.
Bedroom 1 (3.57m x 3.11m)
A generous double bedroom with built-in white wardrobes, providing ample storage. The room is decorated in soft neutral colours with a large window that allows plenty of natural light, creating a bright and airy atmosphere.
Bedroom 2 (3.59m x 2.80m)
This double bedroom features a window overlooking the garden.
Bedroom 3 / Office (2.31m x 2.32m)
A smaller versatile room that can serve as a bedroom or office space. It benefits from a window and neutral decoration, making it suitable for working from home or as a cosy bedroom.
Bathroom (2.31m x 2.01m max)
A fitted bathroom with a panelled corner bath, a low level WC, and pedestal wash basin. The room is tiled with a window providing natural light and ventilation.
Gardens
The rear garden is paved and enclosed, offering a low-maintenance outdoor space ideal for relaxing or entertaining. It features patio seating and a garden shed, with gated access to the rear service road. The front garden is well-maintained with a lawn and mature shrubs, creating an inviting approach to the property.
Material Information - Littleborough
Tenure Type; LEASEHOLD
Leasehold Years remaining on lease; 945
Leasehold Ground Rent Amount, Uplift: £16.00
Council Tax Banding; ROCHDALE COUNCIL BAND B
| Tenure: | Leasehold |
|---|---|
| Lease Years Remaining: | 954 |
| Ground Rent: | £16 per year |
| Council Tax Band: | B |
Leasehold Years remaining on lease; 945
Leasehold Ground Rent Amount, Uplift: £16.00
Council Tax Banding; ROCHDALE COUNCIL BAND B
| Tax Band | % | Taxable Sum | Tax |
|---|
Want to explore Shaftesbury Drive, Wardle, OL12 9LS further? Explore our local area guide
Struggling to find a property? Get in touch and we'll help you find your ideal property.