- THREE BEDROOMS PLUS ATTIC ROOM
- MODERN FITTED DINING KITCHEN
- FRONT AND REAR GARDEN
- CLOSE TO COUNTRYSIDE, WATERGROVE RESERVOIR & LOCAL SCHOOLS
- GARAGE TO THE REAR
- HIGHLY POPULAR RESIDENTIAL LOCATION
- COUNCIL TAX BAND B
- EPC RATING TBC
- LEASEHOLD
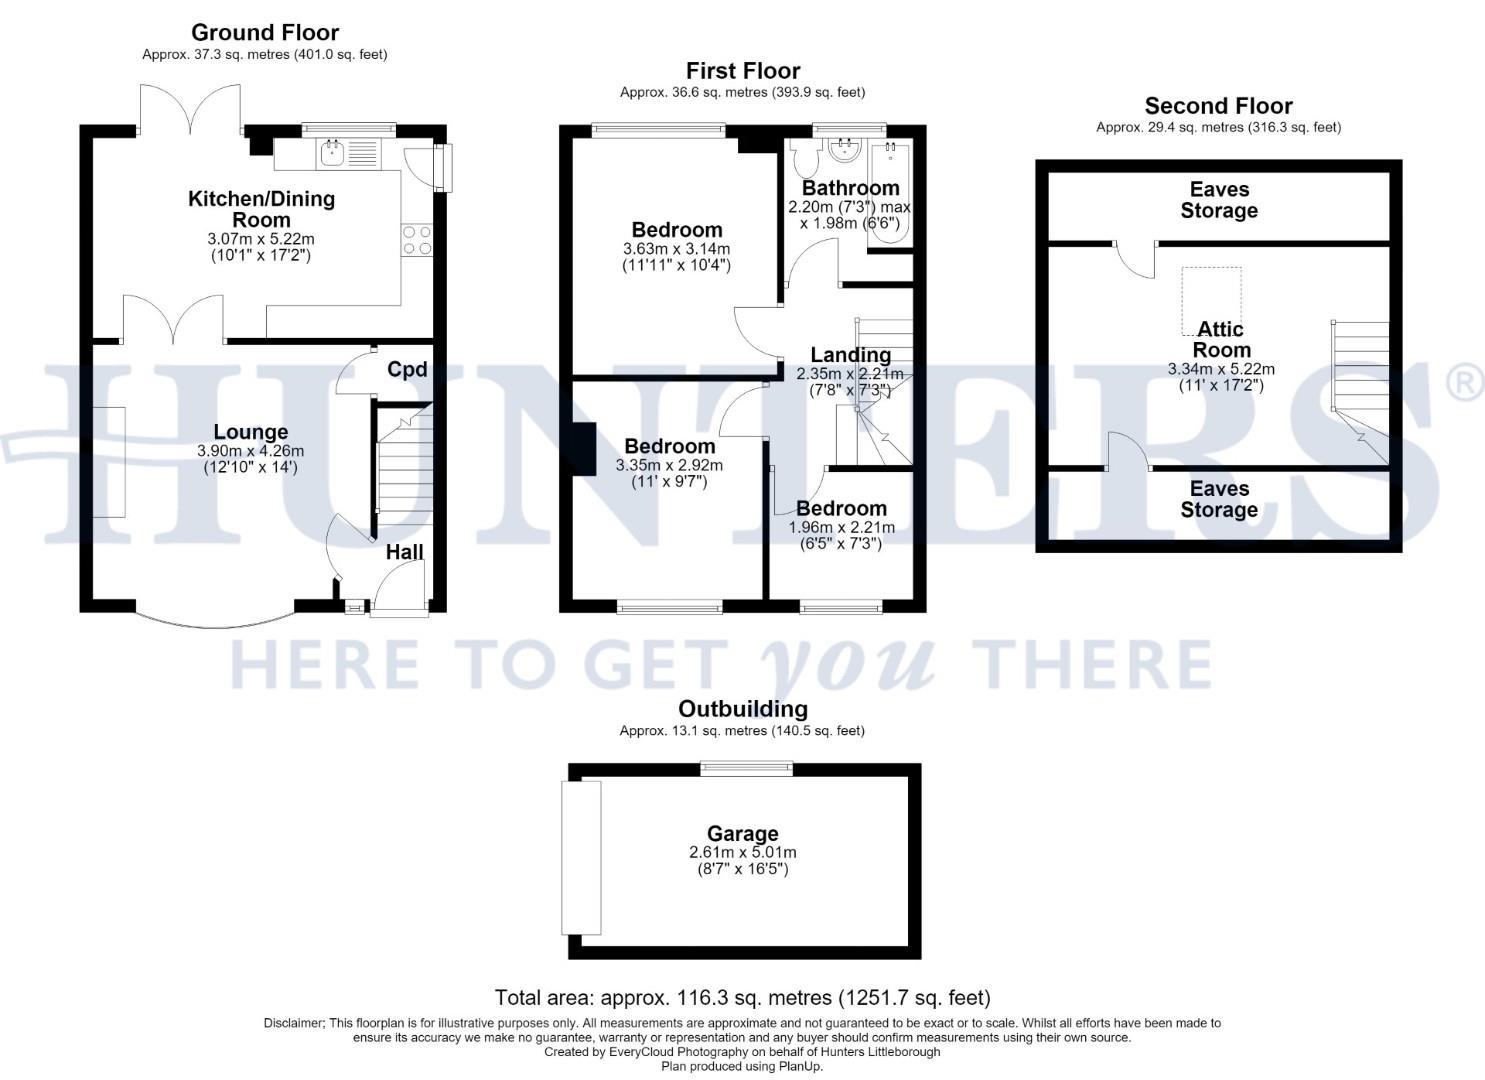
The accommodation briefly comprises a welcoming entrance hallway leading to a spacious lounge and a modern dining kitchen, providing the perfect space for both everyday family living and entertaining.
To the first floor are three well-proportioned bedrooms, two of which are generous doubles, together with a contemporary family bathroom fitted with a three-piece suite. A staircase leads to the second floor, where an attic room offers a versatile space, ideal for use as a home office, hobby room or additional storage.
Further benefits include gas central heating and double glazing throughout.
Externally, the property enjoys a generous lawned front garden, while the private enclosed rear garden provides an ideal space for relaxing, outdoor dining, or entertaining. In addition, the property benefits from a garage located to the rear, offering secure parking or useful storage.
This fantastic home presents an excellent opportunity for first-time buyers, growing families, or those looking to downsize. Early viewing is highly recommended to fully appreciate the accommodation, setting, and lifestyle on offer.
Hall
A welcoming entrance hall with access to the lounge and stairs leading to the first floor.
Lounge (3.90m x 4.26m)
The lounge is a comfortable and inviting space featuring a large window that looks out to the garden, flooding the room with natural light. With a wall-mounted electric fireplace which adds a cosy focal point and glass panelled door leading to the dining kitchen.
Dining Kitchen (3.07m x 5.22m)
This dining kitchen is a bright and airy space where modern meets practical. Stylish grey shaker cabinets provide plenty of storage and contrast beautifully with white countertops and a tiled splashback. Integrated appliances including an oven, hob and fridge freezer, while space is allocated for a washing machine. The dining area comfortably fits a table and chairs, with patio doors opening onto the garden patio, inviting in light and offering easy access to outdoor dining and entertaining.
Landing (2.35m x 2.21m)
The first-floor landing is bright and spacious, linking the bedrooms and bathroom with a staircase leading up to the attic room.
Bedroom (3.63m x 3.14m)
The master bedroom features a large front-facing window providing natural light and views.
Bedroom 2 (3.35m x 2.92m)
This second bedroom is comfortably sized, featuring a large window that fills the room with daylight.
Bedroom 3 (1.96m x 2.21m)
A third bedroom, is ideal for a single bed or home office. It benefits from a window overlooking the front garden.
Bathroom (2.20m max x 1.98m)
The bathroom is fresh and modern, fitted with a white suite comprising a bath with shower over, a vanity sink with storage beneath, and a low level WC. Grey tiling on the walls and floor adds a contemporary feel, while a frosted window ensures privacy and natural light.
Attic Room (3.34m x 5.22m)
The attic room on the second floor is a versatile and spacious area, featuring a large skylight window that floods the room with daylight. An ideal space for additional furniture, storage, or a workspace.
Gardens
Externally, the rear garden offers a pleasant outdoor space with a paved patio area directly accessible from the dining kitchen. The garden extends to a gate leading to the garage. At the front, steps lead to a well-maintained lawn bordered by mature shrubs and trees that provide privacy and greenery.
Garage (2.61m x 5.01m)
The garage is a practical outbuilding providing secure parking or storage space. It features a traditional up-and-over door and is easily accessed from the rear garden.
Material Information - Littleborough
Tenure Type; LEASEHOLD
Leasehold Years remaining on lease; 945
Leasehold Annual Ground Rent Amount £16.00
Council Tax Banding; ROCHDALE COUNCIL BAND B
| Tenure: | Leasehold |
|---|---|
| Lease Years Remaining: | 945 |
| Ground Rent: | £16 per year |
| Council Tax Band: | B |
Leasehold Years remaining on lease; 945
Leasehold Annual Ground Rent Amount £16.00
Council Tax Banding; ROCHDALE COUNCIL BAND B
| Tax Band | % | Taxable Sum | Tax |
|---|
Want to explore Shaftesbury Drive, Wardle, OL12 9LS further? Explore our local area guide
Struggling to find a property? Get in touch and we'll help you find your ideal property.