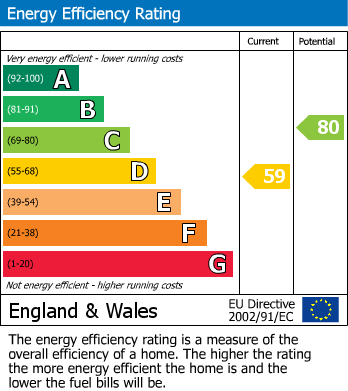
- 3 BED EXTENDED SEMI DETACHED
- NO UPWARD CHAIN
- ADDITIONAL CONVERTED LOFT ROOM
- CONSERVATORY
- OPEN PLAN SLEEK KITCHEN/DINER
- NEUTRAL WHTE DECOR THROUGHOUT
- DRIVEWAY FOR TWO CARS
- SIZEABLE GARDEN READY FOR YOU TO PUT YOUR OWN STAMP ON IT
- CLOSE TO AMENITIES, SCHOOLS, HOSPITAL AND THE CITY
- COUNCIL TAX BAND
At the heart of the home lies a modern kitchen/diner, featuring sleek dark grey units and contrasting work surfaces, complemented by integrated appliances that enhance both functionality and aesthetics. The downstairs layout is thoughtfully designed to provide versatility; whether you prefer an open space for entertaining guests or a more intimate setting for family gatherings, this home caters to your lifestyle needs.
Additional living space is provided by a delightful conservatory and a converted attic, both of which offer endless possibilities. These areas can be transformed into extra reception rooms, a home office, or simply a comfortable retreat for relaxation. The rear garden, while in need of a little tender loving care, presents a wonderful opportunity for the new owner to personalise and create an outdoor haven.
Conveniently located, this property is just a short distance from Sheffield city centre, ensuring easy access to a variety of local amenities. The Northern General Hospital is nearby, along with reputable schools, making it an excellent choice for families. Furthermore, with easy access to the M1 motorway, commuting is a breeze.
In summary, this extended three-bedroom house on Shirecliffe Road is a fantastic opportunity for those seeking a home that combines modern living with the potential for personalisation. Don’t miss your chance to make this property your own.
ENTRANCE PORCH
A glazed uPVC door opens into a handy porch, where practical wood-effect vinyl flooring makes light work of muddy paws and wellies alike. Sockets are on hand for charging or convenience, while a further glazed uPVC door leads through into the entrance hall. Here, a wall-mounted radiator keeps things comfortable and a wall light adds a welcoming touch, with stairs rising to the first floor and a door opening directly into the living room.
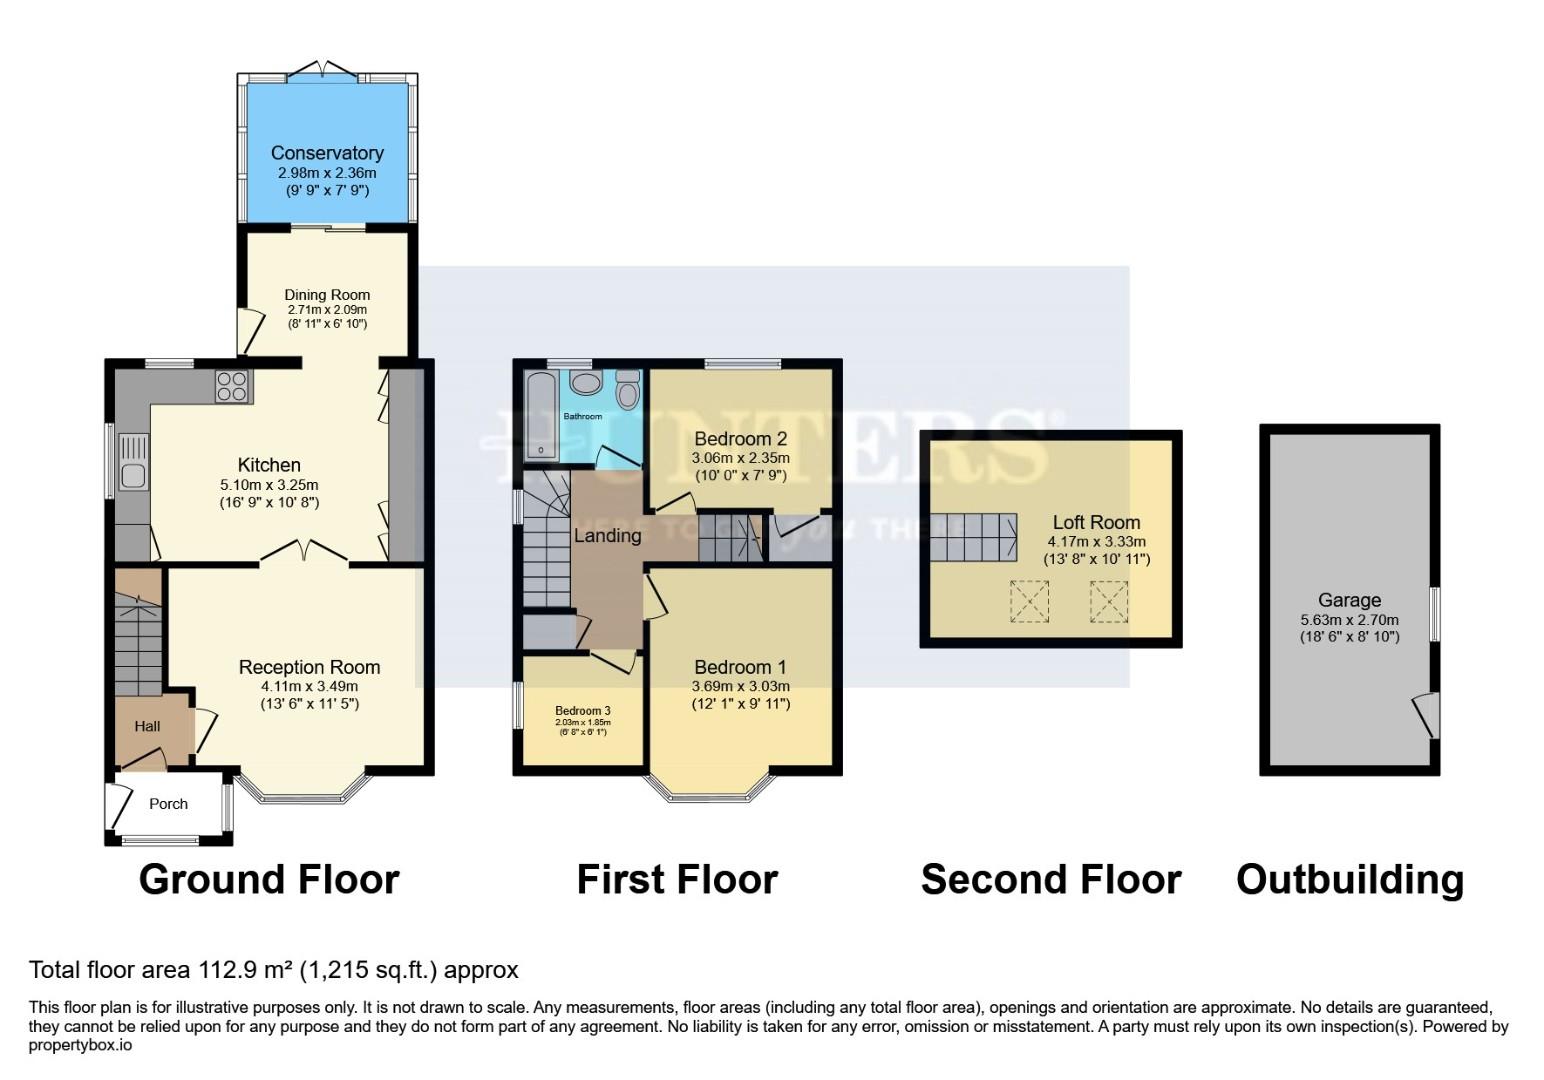
LIVING ROOM (4.11 x 3.49)
A sumptuous living room sets the tone, enhanced by ambient wall lighting and a wood-panelled feature wall that adds real character. A large uPVC bay window draws in plenty of natural light, while radiators keep the space warm throughout. Glazed French doors open through into the kitchen, offering the flexibility to open up for entertaining or close off for a cosy night in.
KITCHEN (5.10 x 3.25)
A sleek, contemporary kitchen hosts an array of dark grey matt wall and base units, providing plenty of storage space, complemented by contrasting white-speckled work surfaces. An inset composite sink and drainer with chrome mixer tap sits alongside an inset electric hob with matt black extractor above, while integrated appliances include an electric oven, washing machine and dishwasher, plus space for an American-style fridge/freezer. A housed combi boiler and vertical grey radiator sit neatly within the space, with inset spotlights and two uPVC windows completing the picture, and an archway opening through into the dining area to create a great family hub.
DINING AREA (2.71 x 2.09)
A generously sized dining area offers wall-mounted storage units and a wall-mounted radiator, with a uPVC glazed side door providing convenient access and uPVC sliding doors opening through into the conservatory.
CONSERVATORY (2.98 x 2.36)
A great additional living space to use as you wish, comprising uPVC windows, sockets and lighting, with glazed uPVC French doors opening out onto the raised deck of the garden.
LANDING
A roomy landing hosting a uPVC window large built in storage cupboard and stairs rising to the attic room.
BEDROOM 1 (3.69 x 3.03)
An elegant master bedroom continues the wood-panelled feature wall theme, while a uPVC bay window drenches the room in natural light, complete with a wall-mounted radiator.
BEDROOM 2 (3.06 x 2.35)
A roomy second bedroom offers a built-in storage cupboard, wall-mounted radiator and rear-facing uPVC window.
BEDROOM 3 (2.03 x 1.85)
A good size for use as a single bedroom, nursery or home office, this room comprises a wall-mounted radiator and uPVC window.
BATHROOM
A modern family bathroom comprises a bath with drench shower over, white gloss vanity unit with inset sink, and low-flush WC. A wall-mounted chrome heated towel rail, extractor and frosted uPVC window complete the space.
LOFT ROOM (4.17 x 3.33)
A further space for you to use as you need, stairs lead up to a converted attic space, complete with two skylights, fitted eaves storage cupboards, lighting, sockets and exposed beams.
GARAGE (5.63 x 2.7)
Offering the extra storage space we all crave, this space hosts a side uPVC door, complete with two uPVC windows and sockets.
EXTERIOR
To the front, a shale driveway provides much sought-after off-road parking for two cars, with a shared driveway leading down the side of the house towards the garage. To the rear, a fully enclosed tiered garden awaits — a raised deck with wrought-iron balustrade (in need of a little TLC) leads via steps down to a sizeable garden featuring two artificial lawn areas, a pebbled bed and a wood-built canopy, which will benefit from some upgrades. Handy outdoor sockets complete the space.
| Tenure: | Freehold |
|---|---|
| Council Tax Band: | B |
4.11 x 3.49 (13'5" x 11'5")
5.10 x 3.25 (16'8" x 10'7")
2.71 x 2.09 (8'10" x 6'10")
2.98 x 2.36 (9'9" x 7'8")
3.69 x 3.03 (12'1" x 9'11")
3.06 x 2.35 (10'0" x 7'8")
2.03 x 1.85 (6'7" x 6'0")
4.17 x 3.33 (13'8" x 10'11")
5.63 x 2.7 (18'5" x 8'10")
| Tax Band | % | Taxable Sum | Tax |
|---|
Want to explore Shirecliffe Road, Sheffield further? Explore our local area guide
Struggling to find a property? Get in touch and we'll help you find your ideal property.