- QUALITY FITTED KITCHEN DINER
- MODERN FOUR PIECE BATHROOM SUITE
- THREE BEDROOMS
- LIGHT AND AIRY ACCOMMODATION
- SOUGHT AFTER RESIDENTIAL LOCATION
- CLOSE TO LOCAL AMENITIES
- VIEWING HIGHLY RECOMMENDED
- LEASEHOLD
- COUNCIL TAX BAND B
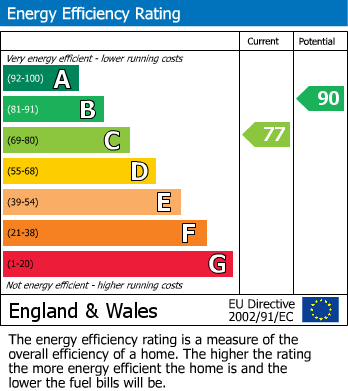
- EPC RATING C
The ground floor offers a bright and spacious living room, featuring a large front-facing window that fills the space with natural light, alongside a stylishly fitted dining kitchen ideal for both everyday living and entertaining.
To the first floor, the property comprises three well-proportioned bedrooms and a contemporary four-piece family bathroom suite.
Externally, the home benefits from a front garden and a tiered rear garden enjoying open views beyond, providing an attractive outdoor space to relax and unwind.
Early viewing is highly recommended to fully appreciate the accommodation and location on offer.
Entrance
A bright and inviting entrance hall featuring a staircase to the first floor and a doorway opening into the lounge.
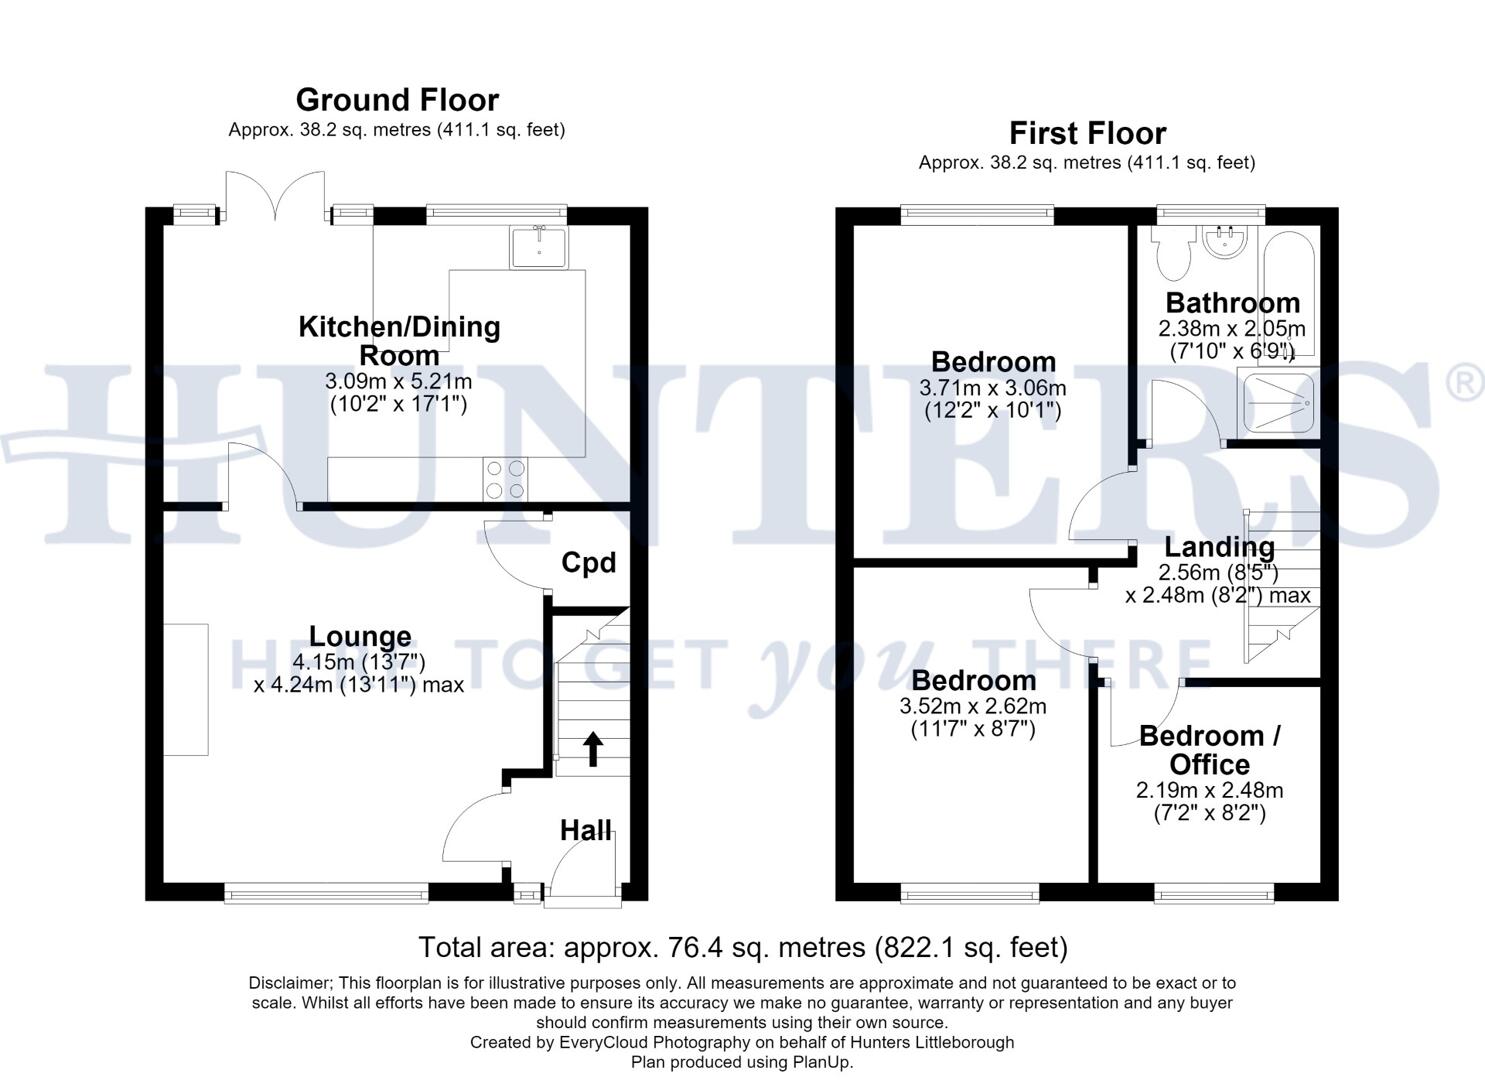
Lounge (4.15 x 4.24 max)
A generously sized lounge boasting a charming feature fireplace with a decorative tiled surround, along with a handy under-stairs storage cupboard. A large front-facing window fills the room with abundant natural light, while a doorway provides access to the dining kitchen.
Kitchen Diner (3.09 x 5.21)
A beautifully presented, high-quality Shaker-style kitchen, fitted just a couple of years ago. This stylish space features a built-in oven, gas hob, and integrated appliances, including a dishwasher, washing machine, and dryer, with additional space for a fridge freezer. Plenty of space for a family dining table. A rear-facing window and doors provide plenty of natural light and direct access to the garden.
Landing
Providing access to all first-floor rooms and the loft.
Bedroom 1 (3.71 x 3.06)
A light and airy double bedroom situated at the front of the property.
Bedroom 2 (3.52 x 2.62)
Another spacious double bedroom positioned at the rear of the property, offering open views.
Bedroom 3 (2.19 x 2.48)
A single bedroom located at the front of the property, ideal as a child's room or home office.
Bathroom (2.38 x 2.05)
A stylish and modern white suite, complete with a WC, wash hand basin, bath, and a separate shower. The bathroom also boasts tiling throughout and a window to the rear, allowing natural light to fill the space.
External
To the front, a well-kept lawn garden is framed by a paved path that leads to the front door, creating a welcoming entrance. The rear garden is tiered, offering a private and peaceful space, complete with a convenient storage shed for added practicality."
Material Information - Littleborough
Tenure Type; LEASEHOLD
Leasehold Years remaining on lease; 940
Leasehold Annual Ground Rent Amount £12.00
Council Tax Banding; ROCHDALE COUNCIL BAND B
| Tenure: | Leasehold |
|---|---|
| Lease Years Remaining: | 940 |
| Ground Rent: | £12 per year |
| Council Tax Band: | B |
4.15 x 4.24 max (13'7" x 13'10" max)
3.09 x 5.21 (10'1" x 17'1")
3.71 x 3.06 (12'2" x 10'0")
3.52 x 2.62 (11'6" x 8'7")
2.19 x 2.48 (7'2" x 8'1")
2.38 x 2.05 (7'9" x 6'8")
Leasehold Years remaining on lease; 940
Leasehold Annual Ground Rent Amount £12.00
Council Tax Banding; ROCHDALE COUNCIL BAND B
| Tax Band | % | Taxable Sum | Tax |
|---|
Want to explore Shore Mount, Littleborough, OL15 8EN further? Explore our local area guide
Struggling to find a property? Get in touch and we'll help you find your ideal property.