- A MODERN MID TOWNHOUSE PROPERTY
- EXTENDED DINING KITCHEN AND SITTING AREA
- THREE BEDROOMS
- MODERN THROUGHOUT
- GARDENS TO FRONT AND REAR WITH VIEWS
- HIGHLY POPULAR RESIDENTIAL LOCATION
- SOLD WITH NO ONWARD CHAIN
- COUNCIL TAX BAND B
- EPC RATING C
- LEASEHOLD
Finished to a high standard throughout, the property boasts a contemporary interior with well-proportioned living space. The ground floor comprises a welcoming lounge and an impressive open-plan dining kitchen/reception room, creating a versatile and sociable living area perfect for both everyday family life and entertaining.
To the first floor are three well-proportioned bedrooms and a modern family bathroom.
Externally, the property benefits from a private enclosed rear garden, off-road parking, and delightful open views, providing the perfect setting to relax and unwind.
Offered to the market with no onward chain, this is a rare opportunity to purchase a turnkey home in a highly desirable location. Early viewing is highly recommended.
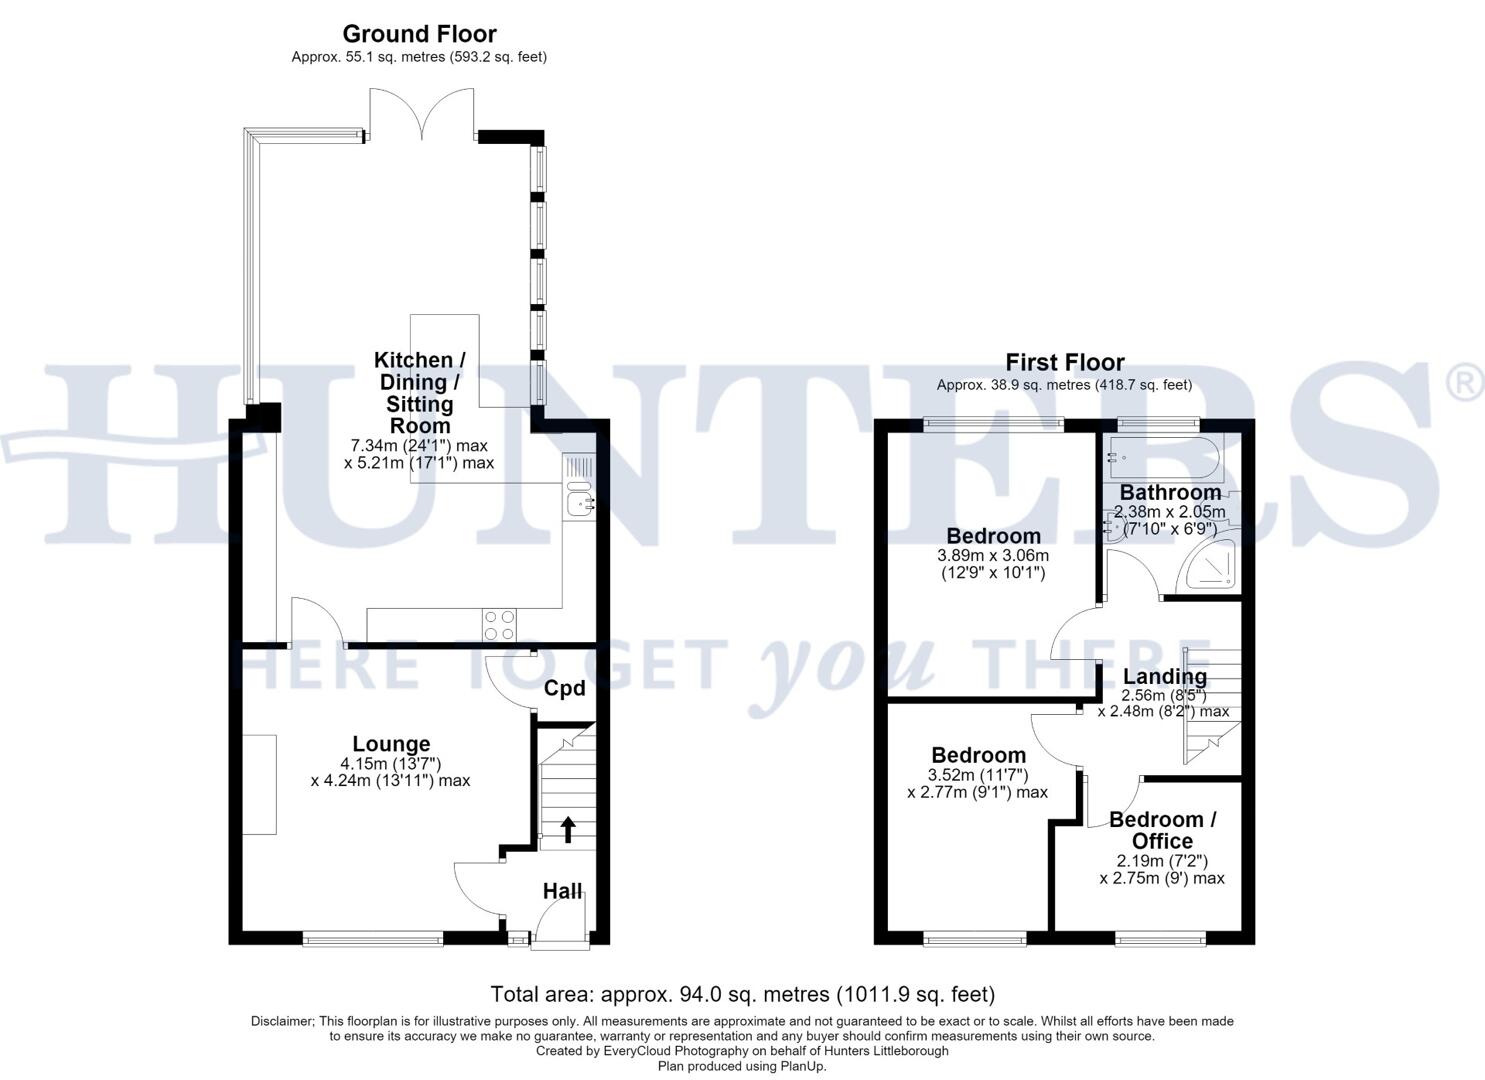
Hall
The entrance hall provides a bright and welcoming space with door leading to the lounge and stairs to the first floor.
Lounge (4.15m x 4.24m)
The lounge is a comfortable and inviting room with ample natural light from a front-facing window. It features a brick effect wall that adds character and warmth, complemented by light wood-effect flooring and a modern media wall with a wood-burning stove. A useful storage cupboard can be located in the lounge.
Kitchen / Dining / Sitting Room (7.34m x 5.21m)
This open-plan kitchen, dining, and sitting area is a bright, modern hub of the home, featuring a sleek, grey gloss kitchen with black work surfaces and integrated appliances including a built-in oven, wine cooler, oven, microwave and dishwasher. The kitchen island offers additional seating space beneath contemporary pendant lights. Large windows and glass doors flood the room with natural light and provide views over the rear garden and beyond, creating a seamless connection with the outdoor space.
Landing (2.56m x 2.48m)
Offering access to the bedrooms and bathroom.
Bedroom 1 (3.89m x 3.06m)
This main bedroom is spacious and bright, featuring a wide window that offers impressive views over the surrounding landscape. It includes a built-in wall of light wood wardrobes providing excellent storage.
Bedroom 2 (3.52m x 2.77m)
A well-proportioned second double bedroom with a front-facing window and space for an array of bedroom furniture.
Bedroom 3 (2.19m x 2.75m)
This bedroom or office space is ideal for a home study or smaller bedroom. It features a window overlooking the front, with fitted white storage cupboards.
Bathroom (2.38m x 2.05m)
The bathroom is fitted with modern fixtures including a white basin with storage beneath, a low level WC, a bath with tiled surrounds, and a separate shower cubicle. The room is brightened by a frosted window and finished with a contemporary tile design that creates a clean and fresh feel.
Rear Garden
The rear garden offers a spacious, paved terrace ideal for outdoor entertaining and relaxing, with a raised decked seating area featuring comfortable outdoor furniture and stunning views of the surrounding countryside. A garden shed provides useful storage, and the area is enclosed for privacy, creating an attractive and practical outside space.
Front Garden and Parking
To the front offers a raised seating area and driveway parking.
Material Information - Littleborough
Tenure Type; LEASEHOLD
Leasehold Years remaining on lease; 940
Leasehold Annual Ground Rent Amount £12.00
Council Tax Banding; ROCHDALE COUNCIL BAND B
| Tenure: | Leasehold |
|---|---|
| Lease Years Remaining: | 940 |
| Ground Rent: | £12 per year |
| Council Tax Band: | B |
Leasehold Years remaining on lease; 940
Leasehold Annual Ground Rent Amount £12.00
Council Tax Banding; ROCHDALE COUNCIL BAND B
| Tax Band | % | Taxable Sum | Tax |
|---|
Want to explore Shore Mount, Littleborough, OL15 8EW further? Explore our local area guide
Struggling to find a property? Get in touch and we'll help you find your ideal property.